Open a mid-rise apartment model and the stud line is rarely the line that kills the deal. Interest does. General conditions do. The month both the GC’s bid and the developer’s pro forma assumed the skin would be closed—and it isn’t. After 40+ years designing, prefabricating, and installing cold-formed steel, I stop arguing about cents per lineal foot and start walking the schedule tabs with the GC and the developer together.
A ledger, not a slogan
Prefab CFS moves money in four places that show up on most mid-rise apartment models: (1) erection duration and crew size, (2) weather days that stop stick framing but not a panel set, (3) carrying costs tied to when the building closes, and (4) field scopes that never leave the shop because they rode in on the panel. Miss any one of those and a “cheap” frame can still be an expensive building—for the GC’s general conditions and for the developer’s interest line at the same time.
East College Street: where the money shows up in the panel
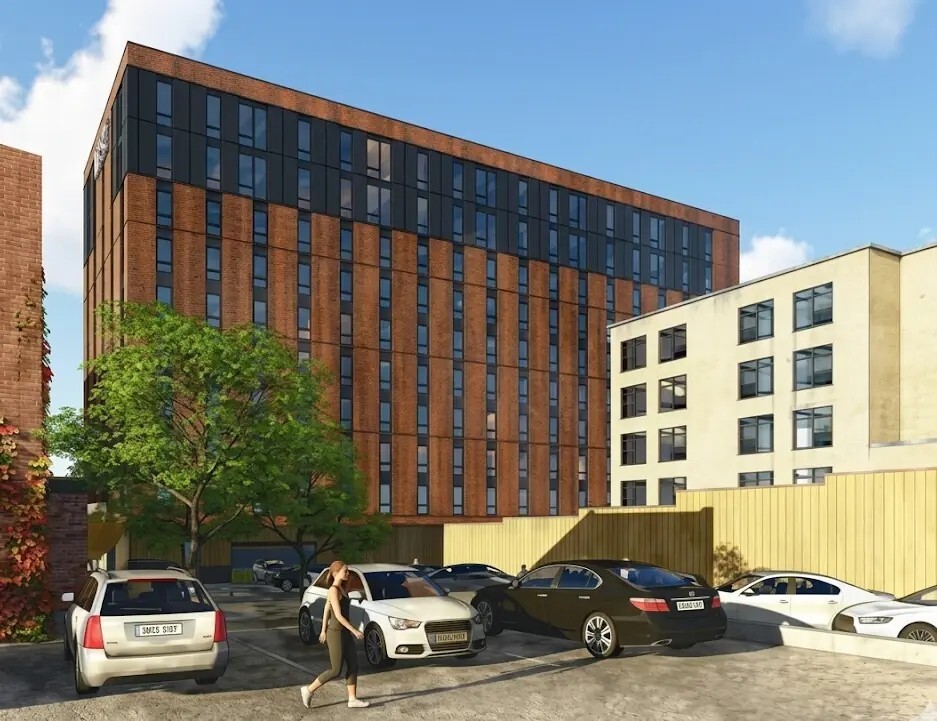
East College Street Apartments in downtown Iowa City is the clearest recent example I use when a GC and a developer ask where panelized CFS actually moves money. Developer Tailwind Group of Mankato, Minnesota; architect Neumann Monson Architects; construction manager Knutson Construction. On the Pedestrian Mall, the project restored historic 19th-century buildings and added a new student apartment building—the Nest—with 102 units. Preconstruction started in March 2020; the job finished in 2022. Wall-tech’s projects page lists the scope at about 140,000 square feet and 13 stories of load-bearing CFS with continuous rigid insulation. (Neumann Monson on East College Street; Knutson Construction case study; Wall-tech projects.)
On East College Street, the clearest cost story was not a stud unit price. It was what left the factory already done. Besides the air and vapor barrier, Wall-tech installed the rigid continuous insulation and a nail base on the panels, and pre-installed the windows in the factory before those panels shipped to the job. Each of those is a scope the field does not have to staff, sequence, or re-mobilize for as a separate trade. That is fewer trades on the pad, fewer mobilizations, less lift time chasing piecework, and an earlier dry-in—the kind of calendar move that shows up in the GC’s bid and the developer’s pro forma even when nobody invents a dollar headline for it.
Walk that through the job the way a superintendent and an owner’s rep both care about it. Air and vapor barrier detailing around openings is slow, weather-sensitive work when it happens on the deck. Rigid continuous insulation and a nail base are their own crews, their own deliveries, and their own days on the lift if they start after the frame is already up. Windows are another trade, another set of openings to protect, another weather risk until the building is closed. When those four scopes ride with the CFS panel—air/vapor barrier, rigid continuous insulation, nail base, and factory-set windows—the enclosure stops being a parade of follow-on mobilizations and starts being a single panel set. On a downtown mid-rise pad like East College Street, that matters twice: the GC sees fewer interfaces to coordinate, and the developer sees dry-in sooner. Neither side needs a fictional savings number to understand why that ledger is different from stick framing plus three enclosure contractors.
That is the centerpiece. Not “steel is cheaper by the pound.” The calendar and the trade count are cost codes. On East College Street, pulling barrier, continuous insulation, nail base, and windows into the shop is where the money shows up—in scopes the field never has to buy twice.
Metreau Apartments in Green Bay remains a useful public carrying-cost checkpoint on the same ledger. By panelizing that job and delivering the building earlier, the developer saved an estimated $250,000 in carrying costs alone. That number is carrying costs, not a material-swap headline. East College Street makes the related point from the enclosure side: when the panel arrives already closed and weather-ready, the same carrying-cost logic applies even before anyone publishes a case-study dollar figure for the Iowa City job. Full public write-up for Metreau: SFIA Metreau case study.
Where the market keeps applying pressure
NMHC’s construction and risk surveys keep putting numbers under that pressure. In the March 2025 Quarterly Survey of Apartment Construction & Development Activity, 58% of respondents still reported construction delays in the prior three months (down from 78% in December, but hardly gone). Of those with delays, 93% reported delayed starts—the highest reading since mid-2022—and 79% reported permitting delays. Economic uncertainty and economic feasibility topped the causes of delayed starts at 68% each. Looking ahead, 40% expected construction costs to rise in the next three months. Separately, NMHC’s 2024 State of Multifamily Risk work flagged insurance costs as a persistent weight on rental housing providers even as property rates showed some stabilization after a long climb. (NMHC construction survey, March 2025; NMHC 2024 State of Multifamily Risk.)
NMHC’s March 2025 release also noted that 75% of respondents saw deals repriced, that materials delays were back on the board for about 26% of firms, and that staffing shortages as a cause of delayed starts stayed low (around 5%) for a sixth straight quarter—even while materials sourcing as a delay cause ticked up. The mix matters for both sides of the table. When labor is not the binding constraint but permitting, feasibility, and cost expectations are, a framing-and-enclosure method that shortens dry-in and reduces weather-driven slip still earns a line in the GC’s schedule and the developer’s model.
Insurance belongs on the same pressure list even when it is not the stud column. NMHC’s 2024 risk work described property insurance finally showing some rate stabilization after a long climb, while liability lines stayed difficult. Treating insurance as someone else’s problem until closing keeps rediscovering that it is a construction-type problem for the GC’s means-and-methods story and the developer’s underwriting packet alike.
I do not use those surveys to claim prefab CFS fixes permitting or interest rates. I use them to explain why a system that pulls weeks out of enclosure—and that can bring barrier, continuous insulation, nail base, and windows in with the panel—still shows up when lenders, GCs, and developers sit on the same call. When starts are already slipping and cost expectations are rising, schedule certainty is not a soft benefit.
Crew math you can audit
Shop hours and field hours are different cost codes. Moving barrier, continuous insulation, nail base, and window setting into the factory changes overtime, weather risk, and how many bodies you need on a tight urban pad—exactly the East College Street pattern. On other Wall-tech mid-rise work, the same idea shows up in different shapes. Courtyard by Marriott – Madison East, listed on our projects page, used prefabricated CFS wall panels with wood blocking and sheathing already in the panel—work that otherwise lands on the deck in pieces. The point is not a magic crew-size formula. It is that the GC’s bid and the developer’s pro forma both improve when fewer trades have to re-climb the same elevation after the frame is up.
BIM clash work belongs on the same ledger. Coordinating wall and floor panels against MEP in the model catches conflicts before they become field rebuilds. “Nothing had to be rebuilt in the field” is the kind of sentence both the superintendent and the owner remember when the contingency is already thin. That savings will not sit inside a per-stud bid tab. It shows up when the GC is not writing change orders for reframed openings and the developer is not burning another week of interest.
Pre-compression of wall panels—recommended practice on panel projects—shows up as quality, not as a bid alternate. Tight seating of bearing walls reduces the chance that framing compression later damages finishes. Neither the GC nor the developer usually prices that on day one. Both remember it when the punch list stays short.
What does not belong on the ledger
I will not tell you CFS always wins a raw material bake-off against wood on a garden-style walk-up. Wood is the right call on plenty of low-rise deals. Concrete still owns cores, podiums, and high-rise frames where the loads demand it. Prefab CFS earns its keep on mid-rise multifamily when the combination of non-combustible structure, panelized enclosure speed—including scopes like barrier, continuous insulation, nail base, and windows that can leave the shop already done—and smaller field crews moves the joint ledger more than the stud line moves against you.
We have written about the insurance side of that trade in Safeguarding Homes, about height-band choices in Cold-Formed Steel vs. Wood Framing for 4–12 Story Buildings: Cost, Schedule, Fire, and Insurance, and about how owners and builders frame the decision in Why Multifamily Developers Are Looking Harder at Cold-Formed Steel. Shop-to-field sequencing that feeds the schedule math is in What a Prefab CFS Crew Actually Changes on the Deck and Prefab CFS on Mid-Rise Multifamily: Labor, Codes, and Carrying Costs. How we run design, prefab, and install as one scope is on Services.
If you want a Wall-tech pass on a deal, send the GC’s schedule tabs and the developer’s interest assumptions—not just the framing page of the bid. We will mark where panelized CFS, and where factory-installed enclosure scopes like those on East College Street, can move carrying costs and trade count—and where they will not. Start at Contact.
Sources
• SFIA / Wall-tech, Metreau Apartments case study: https://www.walltechinc.com/hubfs/Project%20Profiles%20Case%20Studies/SFIA-Metreau-Case-Study.pdf
• NMHC, Multifamily Construction Experiences Some Improvements… (March 2025 survey release): https://www.nmhc.org/news/press-release/2025/multifamily-construction-experiences-some-improvements-but-headwinds-remain/
• NMHC, 2024 State of Multifamily Risk Survey and Report: https://www.nmhc.org/news/press-release/2025/nmhc-releases-2024-state-of-multifamily-risk-survey-and-report/
• Wall-tech projects page (East College Street Apartments, Iowa City — ~140,000 sq ft · 13 stories · load-bearing CFS, continuous rigid insulation): https://www.walltechinc.com/projects
• Neumann Monson Architects, East College Street: A New Model for Downtown Development: https://neumannmonson.com/blog/east-college-street-a-new-model-for-downtown-development
• Knutson Construction, East College Street Student Housing case study: https://knutsonconstruction.com/case-study/east-college-street/
• East College Street factory enclosure scopes (air/vapor barrier, rigid continuous insulation, nail base, factory-preinstalled windows): Wall-tech / Pete Braun.