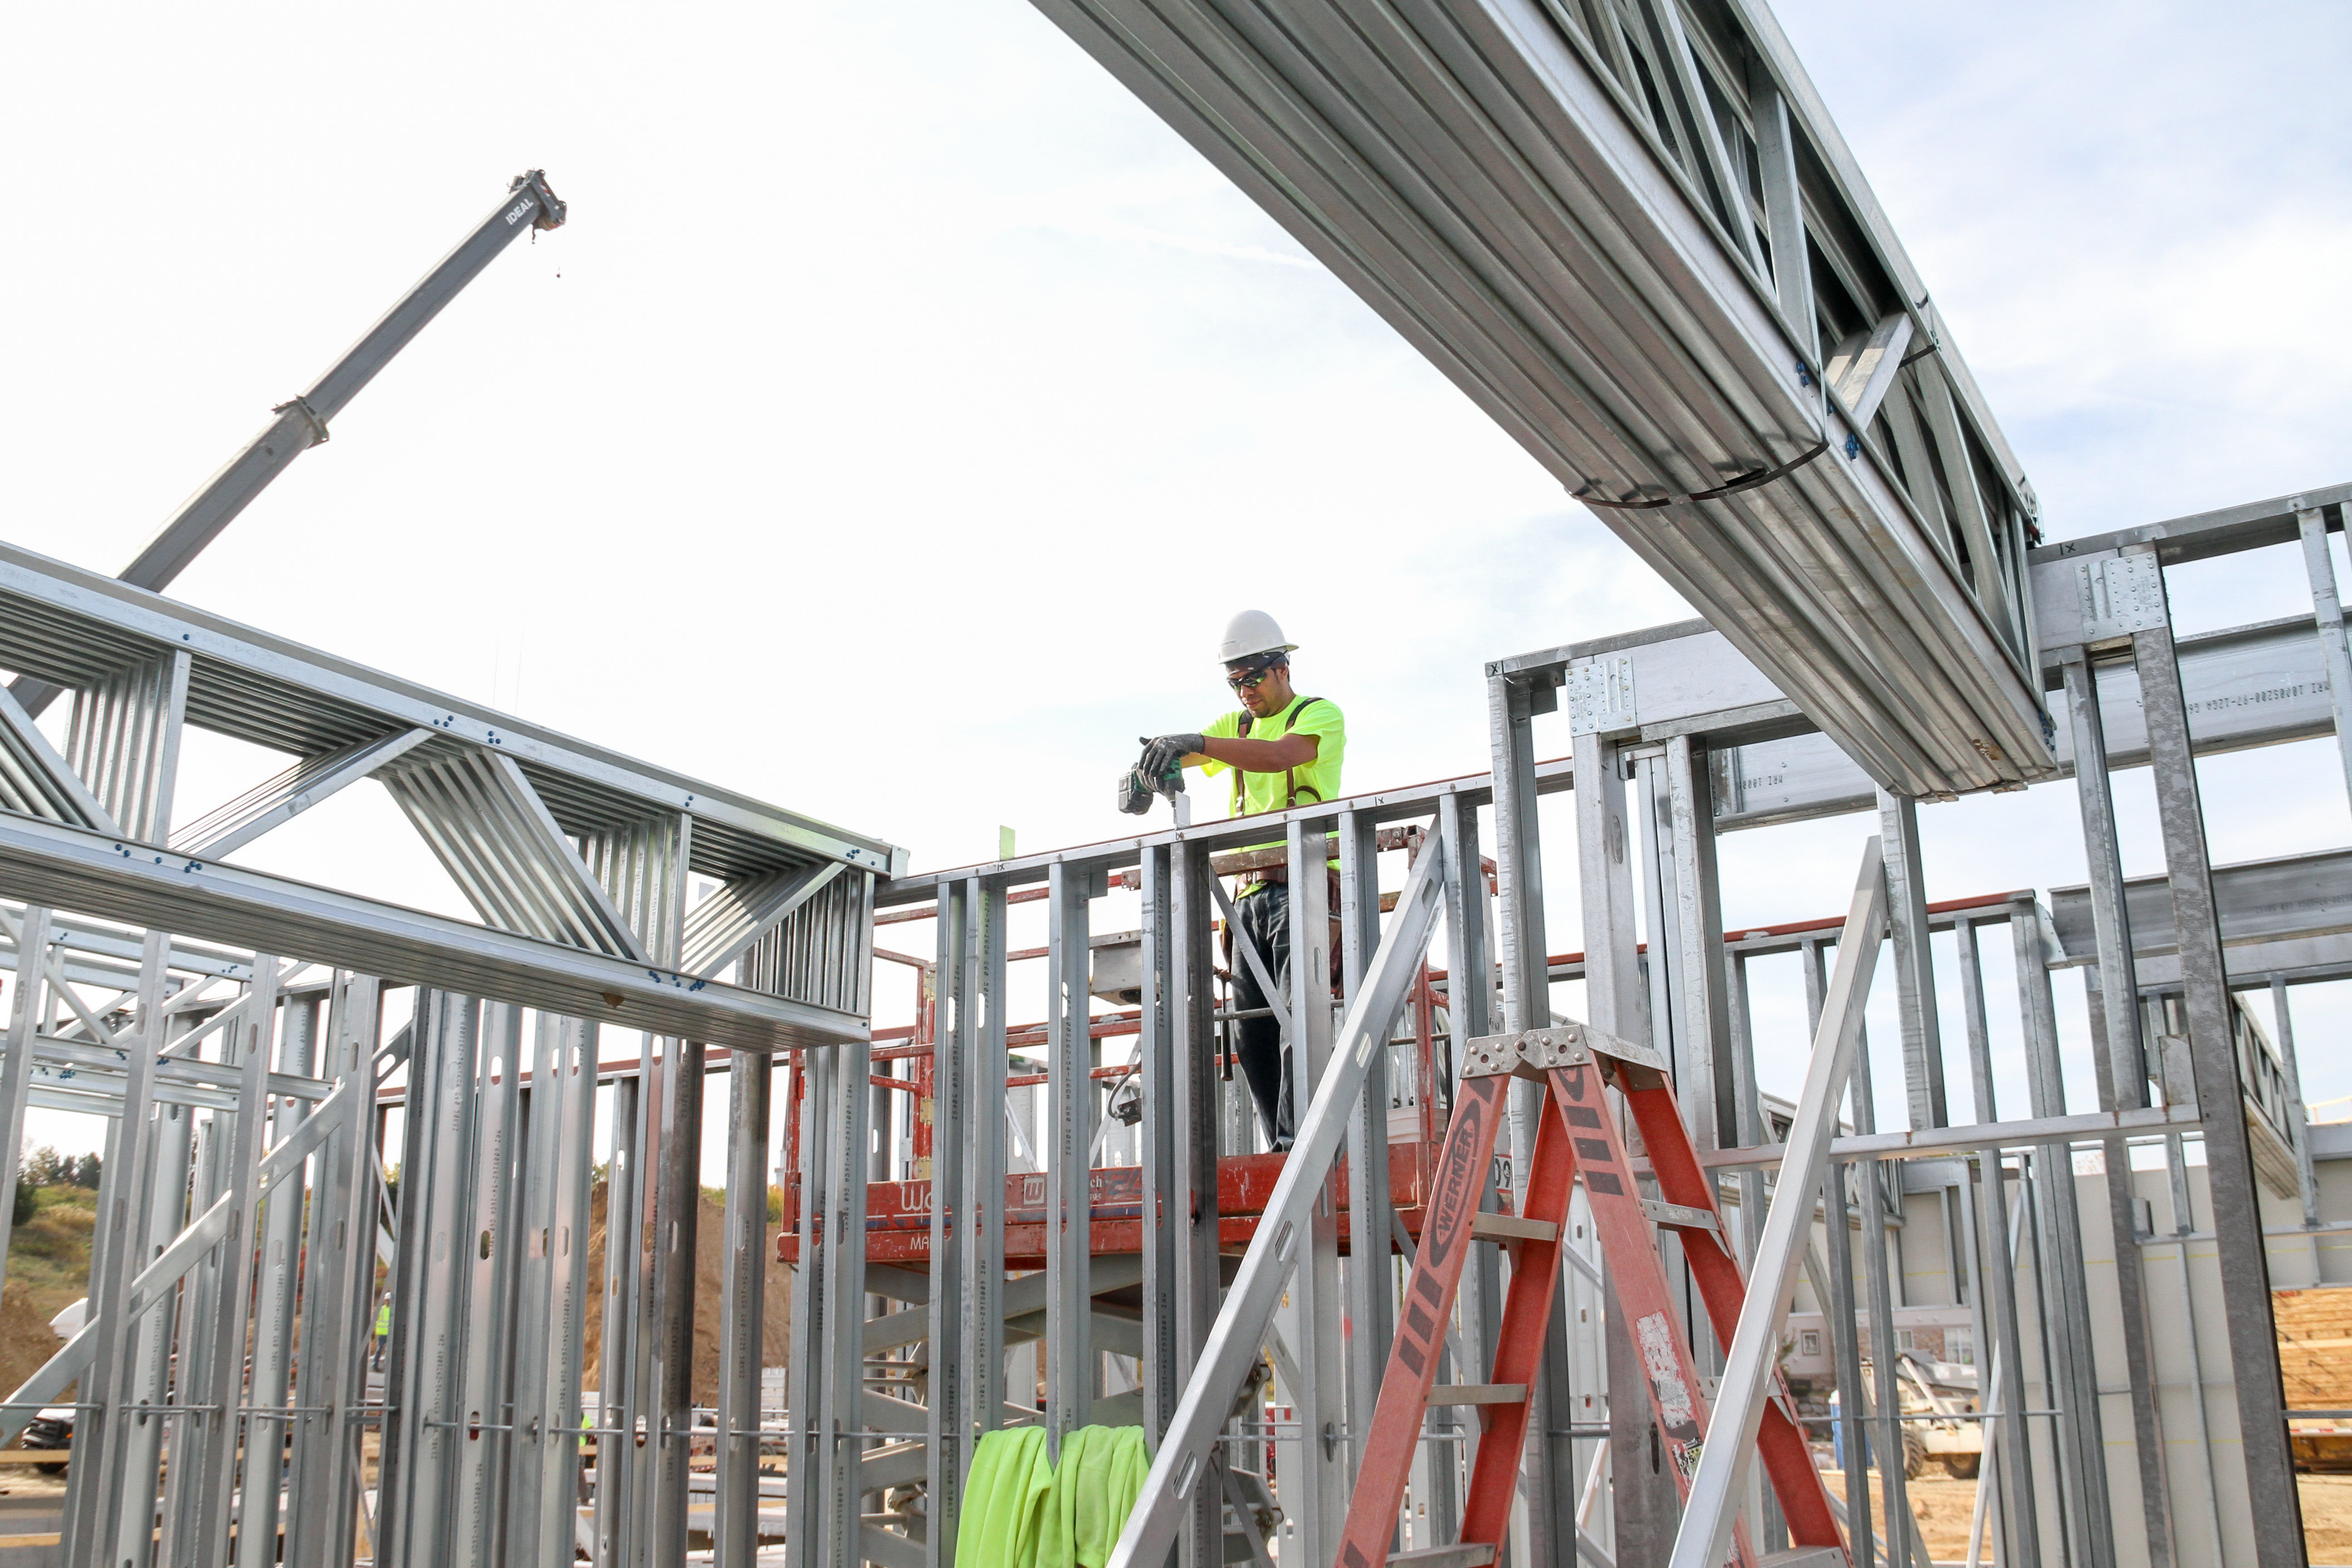
Short answer: At 4–5 stories, wood and cold-formed steel (CFS) can both work. The right call comes down to local labor, insurance quotes, and how fast you need the building enclosed. Above 5 stories, light wood framing mostly runs out of room under the International Building Code, and load-bearing CFS is one of the most practical ways to frame a 6–12 story apartment building or hotel. CFS is noncombustible, it doesn't shrink, and when it's panelized off-site it can take a big chunk of time off the framing schedule.
We've been building CFS framing systems since 1984, and this question comes up on almost every early call. This is how we walk through it.
What's the real difference between cold-formed steel and wood framing?
Both are light-frame systems: studs, tracks or plates, headers, and sheathing that make up bearing walls, with floors and a roof on top. What's different is the material and how it behaves.
- Wood is cheap per stick, crews everywhere know it, and it's forgiving in the field. It also burns, it moves as it dries out, and it gets more complicated as the building gets taller.
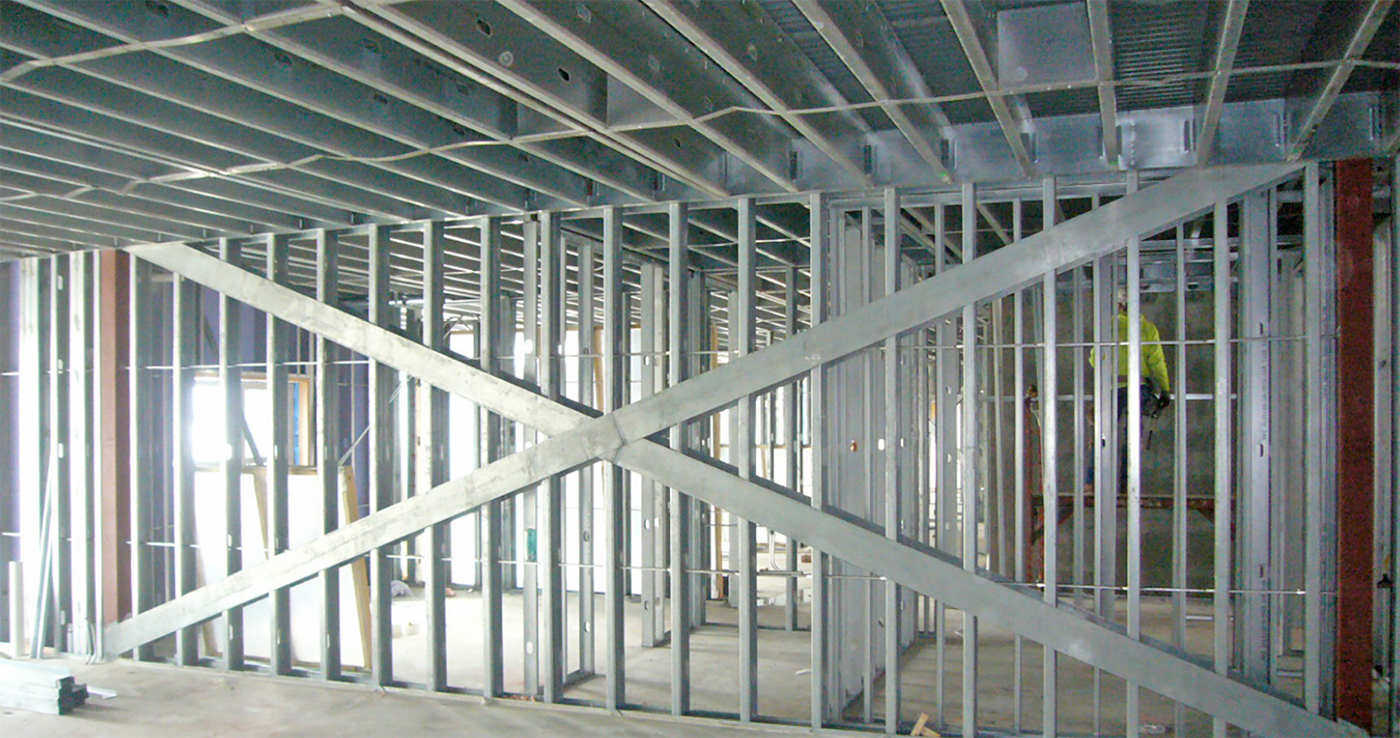
- Cold-formed steel is galvanized sheet steel rolled into studs, joists, and trusses. It's noncombustible, it doesn't shrink or warp, and it's made to tight tolerances. It does need engineering up front. It works best when the walls are designed and built as a system, not figured out on site.
That's why so much load-bearing CFS gets panelized. Walls are built square and true in a shop, then set by a local framing crew. That's how we work with framing subs and GCs across the country.
How tall can you build with wood vs. cold-formed steel?
A lot of the time, this makes the decision for you. Under the 2021 IBC, the number of stories you can build depends on the construction type, and the construction type depends on whether the structure is combustible.
Developers, keep this one handy. It's the quick reference for how tall each construction type can go. For a fully sprinklered (NFPA 13) R-2 apartment building, the IBC allows roughly:
| Construction type | Typical framing | Max stories above grade (R-2, NFPA 13) | Max height (R-2, NFPA 13) |
|---|---|---|---|
| Type V-A | Light wood frame | 4 | 70 ft |
| Type III-A | Wood interior, fire-retardant-treated wood or noncombustible exterior walls | 5 | 85 ft |
| Type II-A | Noncombustible (CFS works here) with 1-hour structure | 5 | 85 ft |
| Type I-B | Noncombustible (CFS works here) with 2-hour structure | 12 | 180 ft |
| Type IV-A | Mass timber (not light wood framing) | 18 | 270 ft |
Source: 2021 IBC Tables 504.3 and 504.4. If the building uses an NFPA 13R system instead, R-2 is capped at 4 stories and 60 ft regardless of type. Your jurisdiction's adopted code edition and local amendments rule, so always confirm with your code consultant.
A few takeaways:
- 4 stories is where light wood frame is comfortable.
- 5 stories is where wood usually needs Type III detailing (treated exterior walls) or a podium, and CFS is already a strong option.
- 6–12 stories is where you need noncombustible construction. Light wood framing doesn't get you there, and CFS bearing walls in a Type I-B building do, using 2-hour rated wall assemblies.
Podiums can stretch things further. The IBC lets you put an upper building over a Type I-A podium and treat them as separate buildings for some purposes, and CFS on a concrete podium is a common setup.
Which costs less: cold-formed steel or wood?
Per stud, wood usually wins. That's rarely what decides the job. The real question is what the whole framing scope costs installed, and what it does to everything around it.
Things that tip the math toward CFS:
- Height. Above 5 stories, wood isn't a real option anymore. The code doesn't allow it for most apartment buildings and hotels. At that height, the real comparison is CFS vs. concrete or structural steel, and load-bearing CFS is often lighter, faster, and simpler than either.
- Schedule. Every month of general conditions, construction loan interest, and delayed rent or room revenue costs you. Panelized CFS goes up faster in the field (more on that below).
- Insurance. Builder's risk on wood-frame multifamily has gotten expensive and harder to place (see below).
- Fewer field fixes. Shop-built panels come in square and to dimension, which cuts down on rework for the trades that follow.
- Value engineering. Designing the wall system early lets you tune stud gauges, spacing, and openings to the actual loads instead of over-building.
Things that tip it toward wood:
- Low-rise (4 stories or under) with a simple, repetitive plan.
- A market with a deep bench of wood framers and lumber prices in your favor.
- A design that's already far along in wood, where switching would mean redrawing.
Real-world example: on Metreau, a 107-unit multifamily project with Catalyst Construction as GC, building faster with panelized framing saved about $250,000 in carrying costs alone. The owner saved more on top of that by switching the structure from concrete to CFS. Your numbers depend on your building, but the savings are real.
Which is faster to frame?
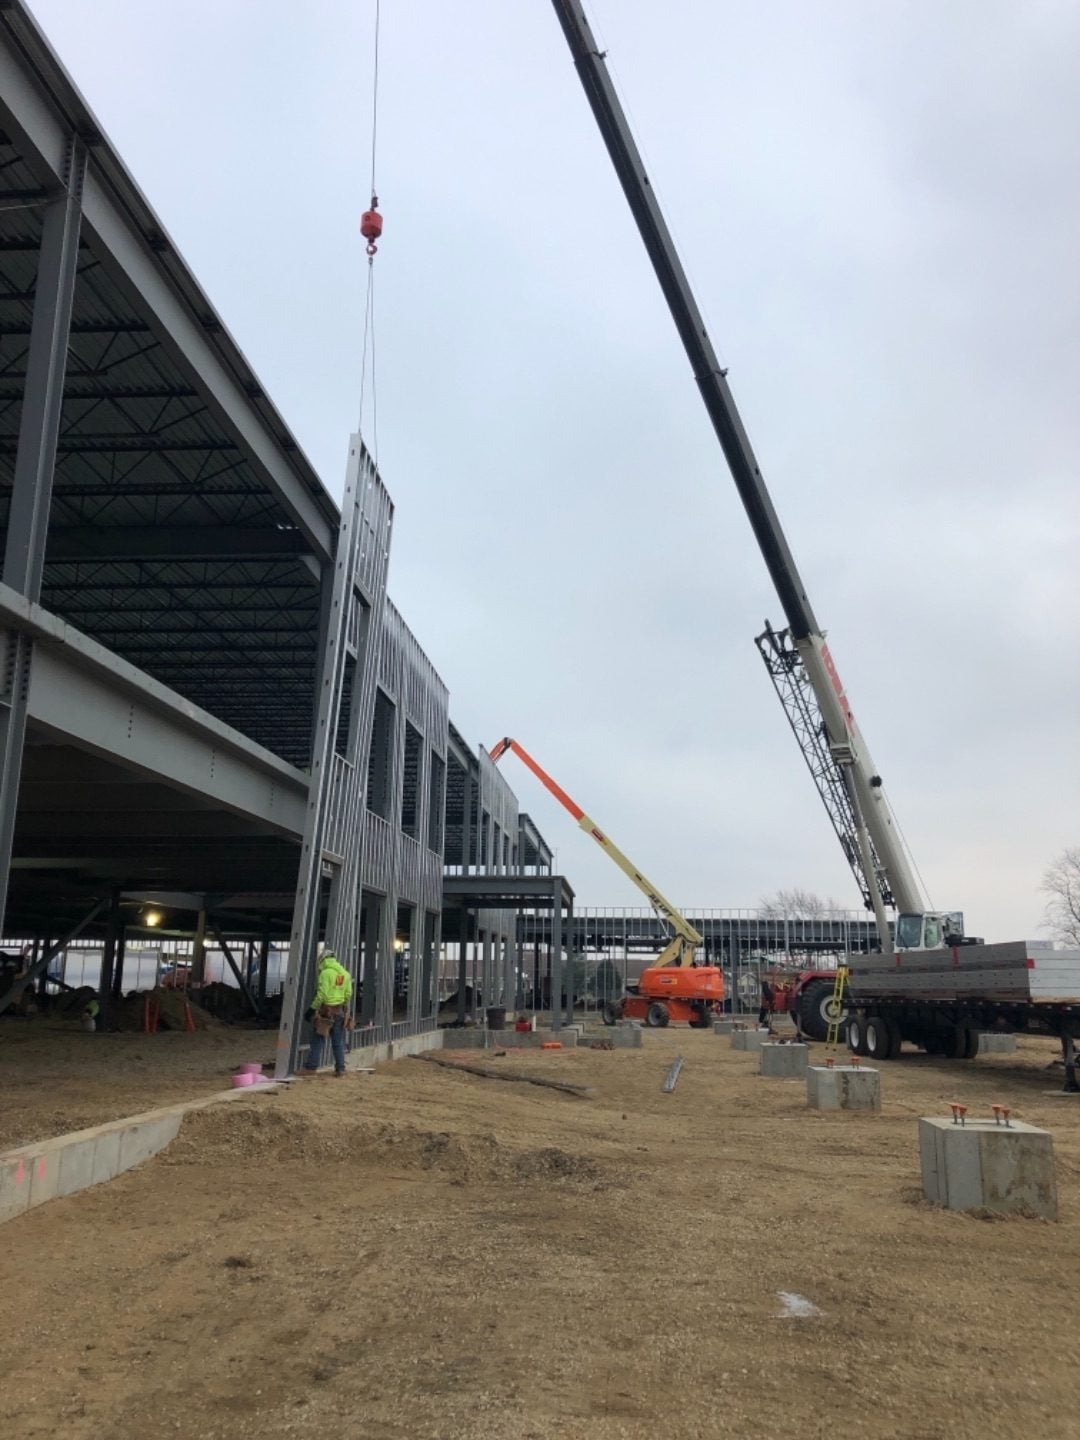
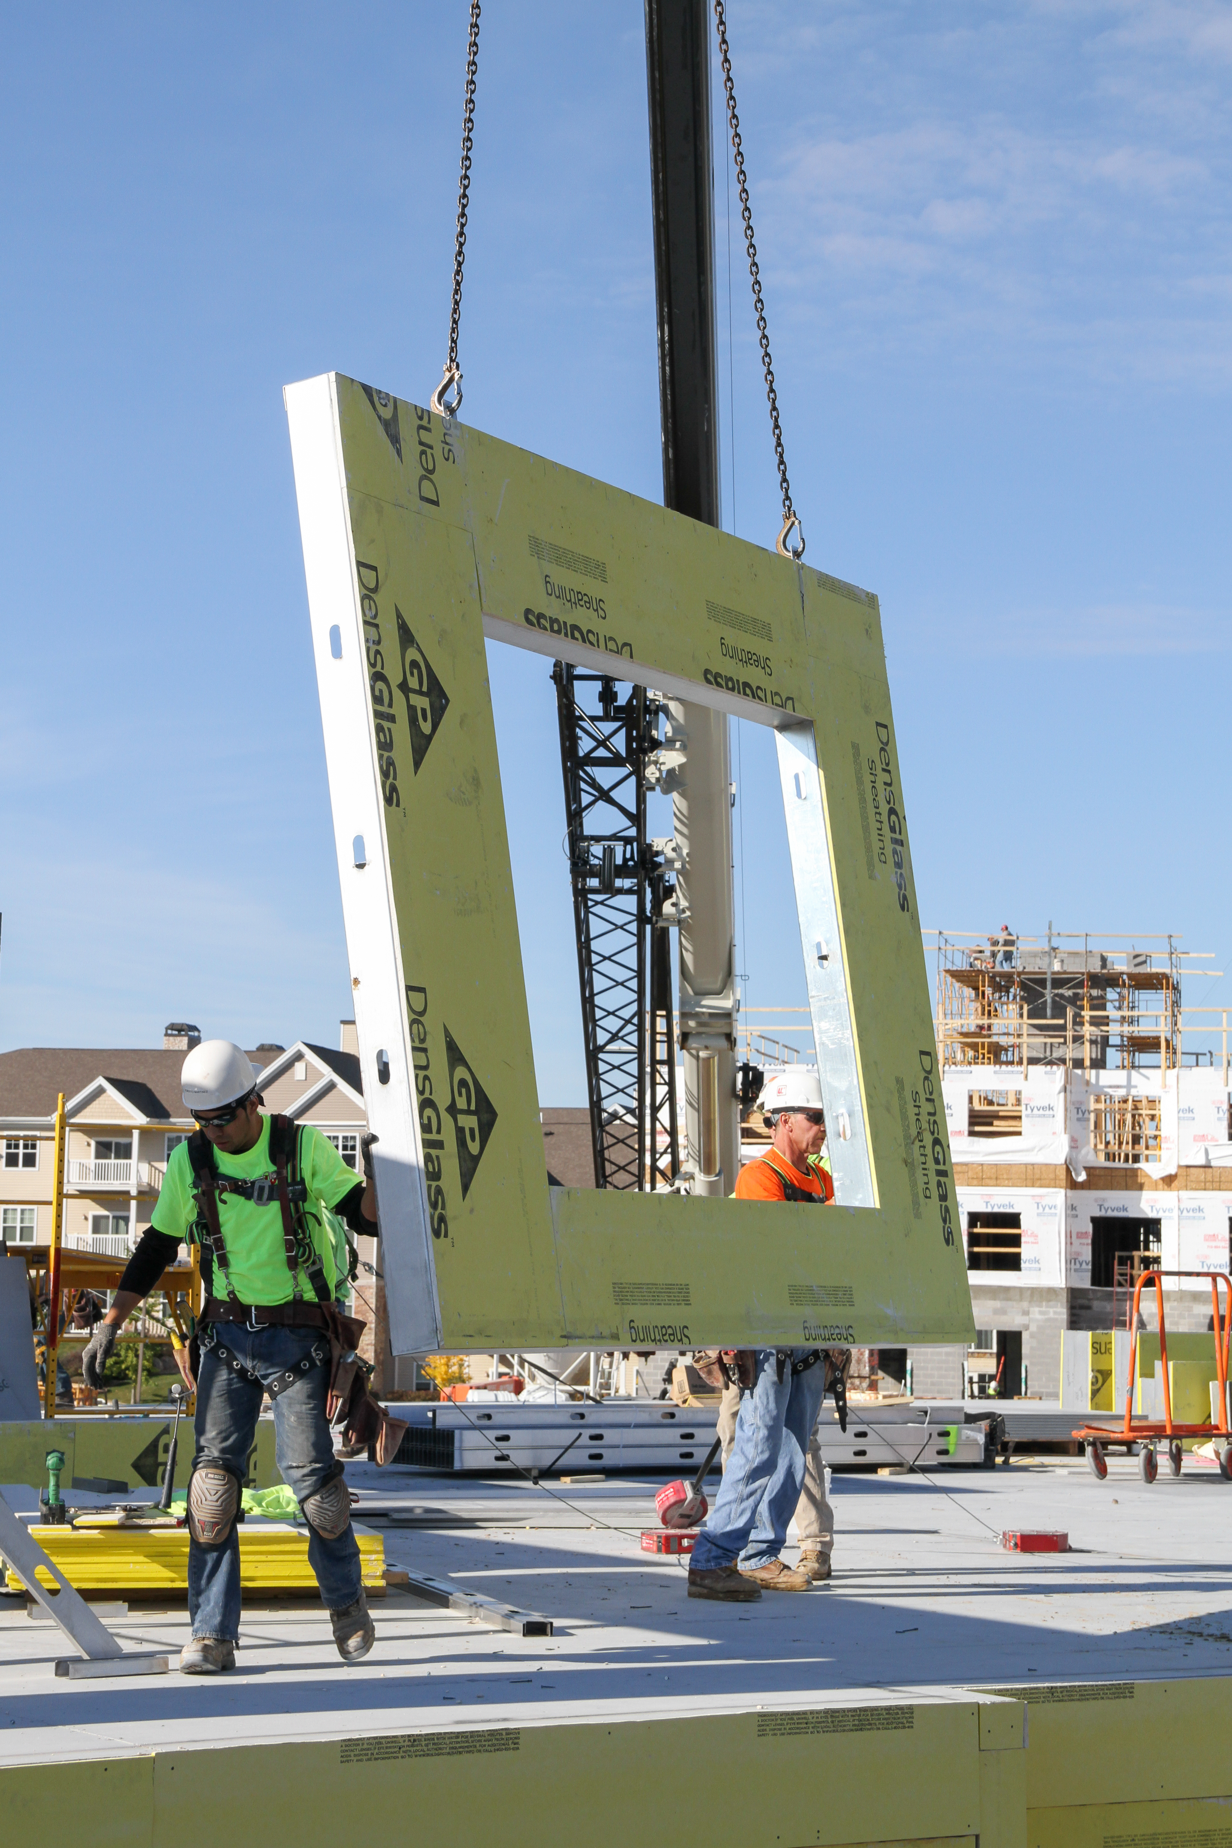
Stick framing, wood or steel, means building every wall on the deck from loose material, one floor at a time. Panelized CFS moves that work into a shop. Panels get built while the foundation or podium is still going in, so when the deck is ready, the crew is setting finished walls instead of measuring and cutting.
That's the idea behind our tagline: Enclose in Half the Time. Guaranteed. We cover the timeline in detail in our companion post on how long it takes to frame a mid-rise building.
How do CFS and wood compare on fire safety?
Steel doesn't burn. Wood does. That matters most during construction, before the sprinklers, drywall, and fire-rated assemblies are done. That's when a wood-frame building is at its most exposed, and it's when most large builder's risk fire losses happen.
Once the building is finished, both systems have to meet the same code-required fire-resistance ratings using tested assemblies (gypsum board, insulation, and so on). Steel still needs protection, because unprotected steel loses strength in a fire. That's what the rated gypsum assemblies are for. The difference is that a CFS frame doesn't add fuel.
Does framing material change your insurance costs?
Often, yes, especially builder's risk.
Insurers and brokers have been open about wood-frame being a tough class of business. Willis (WTW) reported that 2023 saw a large jump in wood-frame builder's risk fire losses compared with the two years before. Some brokers now run dedicated programs just to find enough capacity for wood-frame multifamily.
A 2024 survey commissioned by the concrete industry found builder's risk quotes for a 4-story apartment building were consistently lower for noncombustible (concrete) construction than for wood frame. That study looked at concrete, not CFS, so don't read its percentages as a CFS number. The general point still holds: noncombustible structure tends to get better treatment from underwriters. The Steel Framing Industry Association (SFIA) makes the same case for steel. Its insurance guide says noncombustible structures "have better loss histories and are often viewed by insurance underwriters as lower risk." It also says many carriers cap wood-frame builder's risk at $25 million or less, and most offer only $5 million to $7.5 million. When a project needs several carriers to fill the limit, total cost goes up.
SFIA's guide includes a sample comparison prepared by Willis of Texas. It's a 4-story, 400-unit hotel in Mason, Ohio, with $120 million in construction value. Builder's risk came in at about $0.60 to $0.80 per $100 of value for wood and $0.12 to $0.18 for CFS. That worked out to roughly $1.68 million vs. $360,000 over the two-year build. Property insurance after completion was about $66,000 a year lower with CFS, and that savings repeats at every renewal. SFIA adds that some brokers have negotiated lower workers' comp, bond, and general liability premiums on CFS projects. Keep in mind this is a steel-industry document from 2018, and rates have moved since. Treat it as a sign of the gap, not a quote.
Our advice: get side-by-side builder's risk quotes from your broker for both options early, while the answer can still change your plan.
What about shrinkage, sound, and other details?
Shrinkage. Wood shrinks across the grain as it dries, mostly at plates, rim boards, and floor framing. WoodWorks puts it at roughly 0.05 to 0.5 inches per level depending on the details, and that adds up over several stories. The IBC requires a shrinkage analysis when wood walls support more than two floors and a roof. It's manageable, but you have to detail plumbing risers, elevator shafts, windows, and exterior finishes around it. CFS doesn't shrink, so that problem goes away.
Sound. Both systems can meet code-required sound ratings between units with the right assemblies. Decide on the assemblies early and make sure the tested designs match what's actually being built.
Mold and moisture. Steel isn't food for mold, and it won't swell or twist if it gets rained on before dry-in.
Connections and details. CFS needs good details at openings, floor bearing, hold-downs, and transitions to the podium or roof. That's work we do with the design team: what can be prefabricated and what can't, how the pieces connect, and the install plan.
Side-by-side: cold-formed steel vs. wood framing
| Factor | Light wood framing | Load-bearing cold-formed steel |
|---|---|---|
| Practical height (R-2, IBC 2021, NFPA 13) | Up to 4 stories (Type V-A); 5 with Type III-A | 5 stories (Type II-A); up to 12 stories (Type I-B) |
| Combustible? | Yes | No |
| Fire exposure during construction | Highest before dry-in and sprinklers | Frame adds no fuel |
| Builder's risk insurance | Often harder to place and priced higher | Generally treated more favorably as noncombustible; get quotes |
| Shrinkage | Has to be calculated and detailed for | None |
| Dimensional consistency | Varies with lumber and moisture | Tight, especially when shop-panelized |
| Material cost per piece | Usually lower | Usually higher |
| Installed and schedule cost | Depends on labor market | Often competitive, especially when panelized and above 4 stories |
| Prefab-friendly? | Yes | Yes; well suited to panelized walls and trusses |
How do you decide for your project?
We'd take it in this order:
- Start with height and code. If you're above 5 stories, you're in noncombustible territory, and load-bearing CFS should be on the table.
- Get insurance quotes for both. Builder's risk differences can be big enough to change the answer.
- Price the schedule, not just the material. Put a dollar figure on each month saved.
- Bring in your framing partner early. The biggest savings come from designing the wall system before the drawings are locked: what gets prefabricated, how it goes together, and where value engineering pays off.
FAQ
Can cold-formed steel be load-bearing in a 10- or 12-story building?
Yes. Load-bearing CFS walls can be used in noncombustible construction types, and a sprinklered R-2 building in Type I-B can go up to 12 stories and 180 ft under the 2021 IBC, using 2-hour rated bearing wall assemblies. The structural design has to account for the larger gravity and lateral loads at that height.
Is cold-formed steel more expensive than wood?
Per piece, usually yes. Installed and on a full-project basis, often not, especially once you count schedule, insurance, and the fact that wood can't go above about 5 stories in most multifamily buildings.
Is cold-formed steel considered noncombustible?
Yes. That's why it can be used in IBC Type I and Type II construction, which is where taller multifamily buildings and hotels end up.
Does cold-formed steel lower builder's risk insurance?
It usually helps, because underwriters treat noncombustible structure more favorably than wood frame. In one steel-industry example, builder's risk on a 4-story hotel was about $1.3 million lower with CFS than with wood. How much depends on the market, carrier, location, and fire protection plan, so get quotes for both options.
Can CFS go on top of a concrete podium?
Yes. CFS over a concrete podium is a common setup for mid-rise multifamily and hotels, with retail, parking, or amenities on the podium levels.
Do I need a special crew to install panelized CFS?
No. Local framing subs install panelized walls and trusses. The panels arrive built, labeled, and sequenced, and the crew sets and connects them following the install plan.
When should I bring in a CFS panel partner?
As early as schematic design or early design development. That's when decisions about bay spacing, openings, and stacking walls are cheapest to make and the value engineering pays off most.
Sources
- 2021 IBC Table 504.4 (allowable stories) - https://up.codes/s/number-of-stories
- WTW, 2024 Market Outlook: Wood frame builder's risk insurance - https://www.wtwco.com/en-us/insights/2024/06/2024-market-outlook-wood-frame-builders-risk-insurance
- SFIA, Insurance Savings with Cold-Formed Steel (steel-industry publication, file dated 9.18; hotel comparison developed by Willis of Texas; rates are dated) - https://www.steelframing.org/assets/Firestructures/Insurance%20Savings%20with%20CFS%209.18.pdf
- WoodWorks, Accommodating Shrinkage in Multi-Story Wood-Frame Projects (0.05–0.5 in. per level) - https://www.woodworks.org/resources/accommodating-shrinkage-in-multi-story-wood-frame-projects/