Ask multifamily, hotel, and senior-living developers what is holding deals back right now, and three answers keep showing up: construction and material costs, interest rates and construction financing, and labor shortages. That is not hallway talk. It is what recent industry surveys are reporting, sector after sector.
Cost, capital, and crew sit at the center of those results. Soft demand, approvals delays, and insurance show up too—but the pressures that most often decide whether a project starts are still money and people.
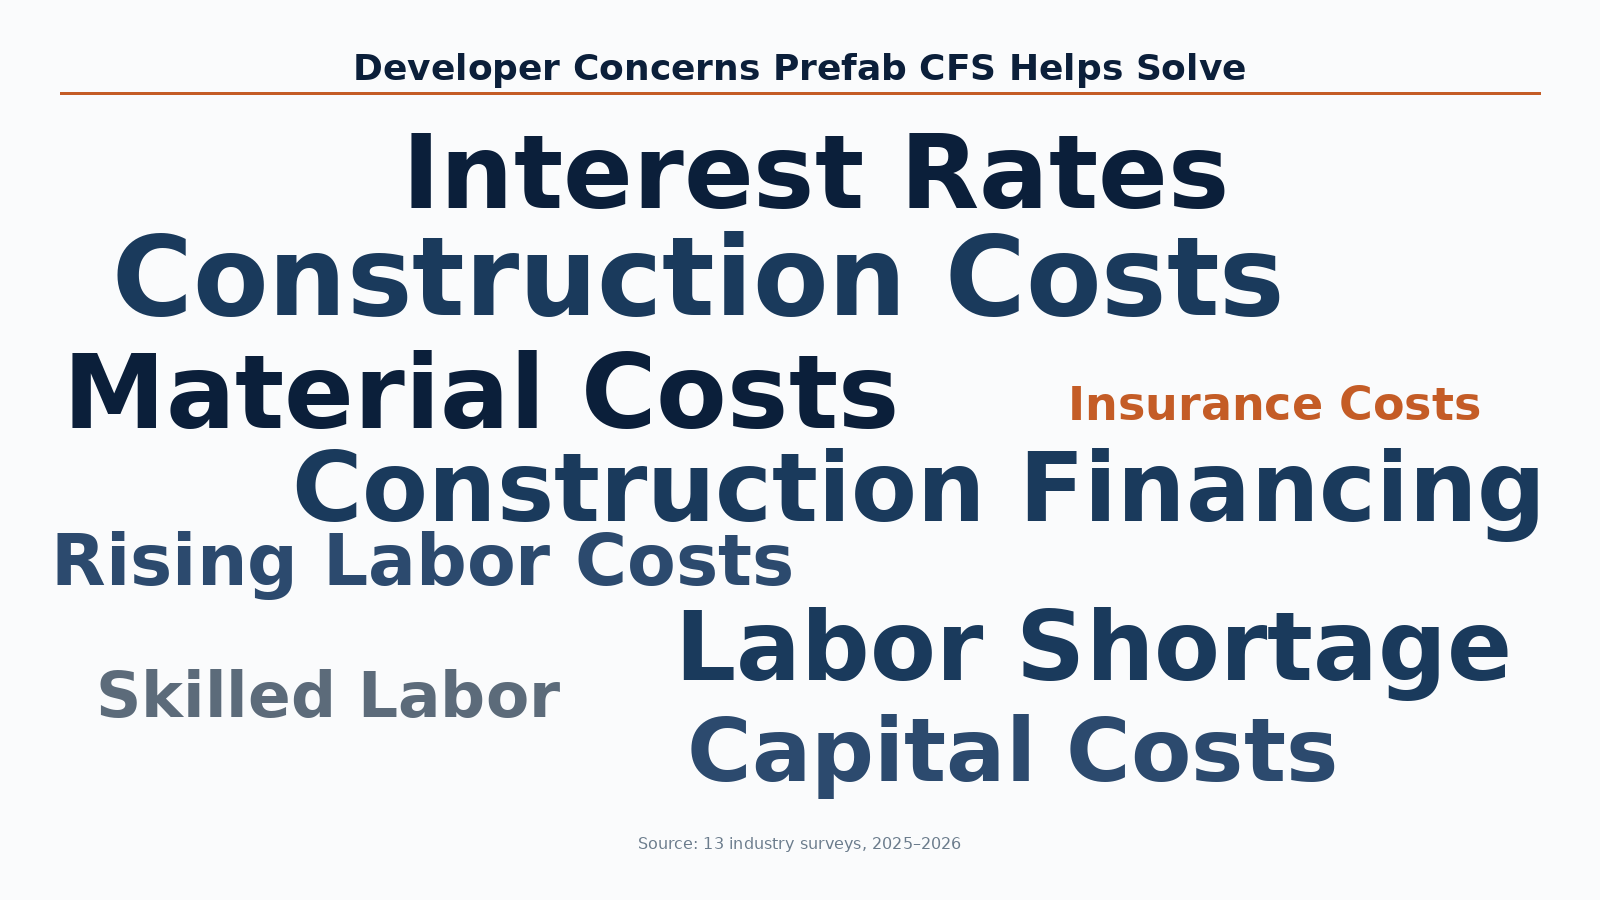
Word cloud of forward-looking concerns drawn from recent sector surveys. Larger terms were named by more sources.
What the surveys are saying
Multifamily
In the NMHC September 2026 Quarterly Survey of Apartment Construction & Development Activity (60 leading multifamily firms), 29% reported fewer starts than three months earlier, and 51% saw deals repriced. Labor costs were also moving the wrong way for many respondents.
The NAHB Multifamily Market Survey for Q2 2026 tells a similar story. The Multifamily Production Index sat at 43—below the 50 line that separates more "good" readings from more "poor." The mid- and high-rise component was even weaker at 32. NAHB tied the soft sentiment to financing difficulty, high interest rates, high material prices, regulatory barriers, and shortages of skilled labor.
Hotels and hospitality
Hotel owners and operators are just as cautious. In an AHLA member survey fielded in late August 2025 (387 owners and operators), 32% said they had delayed projects, 24% had scaled back, and only 8% were moving forward with new investments. Another 8% had canceled projects outright. Nearly half—49%—reported being understaffed.
The pipeline numbers line up with that caution. Lodging Econometrics closed Q4 2025 with 6,146 U.S. hotel projects in the overall pipeline—but only 1,088 of them were actually under construction. Early planning still dominates. Getting a hotel from concept into the ground remains the hard part.
Senior living
Senior housing occupancy has been strong, but new supply has not kept up. Industry monitors such as NIC MAP point to elevated interest rates, construction costs, and labor constraints as the main brakes on starts. The demand is there. The question is whether projects can clear financing and get built with the crews available.
Why these three pressures hit framing so hard
Framing sits on the critical path. When material prices swing, labor is scarce, or the construction loan is expensive, every extra week of field work shows up as carry cost, schedule risk, and pressure on the GC's crew plan. Building every stud on site concentrates that risk where you can least afford it: the jobsite.
Prefabricated cold-formed steel (CFS) framed wall and floor panels give developers and GCs a way to move a large share of that work into a controlled plant—so the field spends more time installing a system and less time assembling it piece by piece.
How prefab CFS framed panels address cost, financing, and labor
Wall-tech designs shop-built CFS framed wall and floor panel systems for multi-unit buildings—apartments, hotels, senior living, mixed-use, and multi-unit residential communities—then installs them as coordinated packages. Fabrication runs while site work moves ahead. When the deck is ready, framed panels are ready to set.
Here is how that maps to the three survey concerns:
Fewer field labor hours, and less dependence on scarce skilled crews.
Shop fabrication moves cutting, assembly, and quality control off the congested floor. The site installs framed panels instead of stick-building every wall. That shrinks the framing crew you need on site and reduces how much the schedule depends on hard-to-find labor.
Faster schedules that cut financing and carrying costs.
When the walls and floors go up faster, you get to enclosure sooner. Mechanical and interior trades can start earlier, and windows and cladding can follow right behind the framed panels. Every week that comes off the schedule is a week of interest, insurance, and general conditions you're not paying for. On a financed project, that adds up fast.
A faster, tighter building enclosure.
Because the framed panels are built in the shop to exact dimensions, window openings show up square and true, so windows and cladding go in with less fitting and rework. Wall-tech can also install the exterior rigid continuous insulation and the continuous vapor barrier in the factory, so the framed panels arrive with both already on. That's one less crew to schedule in the field and one less handoff between trades. The building dries in sooner, which protects interior work from the weather, keeps trades working through winter, and cuts down on temporary enclosures and temporary heat. The result is less weather risk and an earlier start on the interior work that gets you to occupancy and rent.
More predictable costs.
Factory production is repeatable. Framed panel types, openings, and details are locked in before fabrication, so the framing package is less exposed to field improvisation, weather delays, and mid-job material surprises. Predictability is what lenders and owners actually buy when they ask for schedule certainty.
Insurance. Cold-formed steel is noncombustible, and noncombustible structures typically qualify for lower builder's risk and property insurance premiums than buildings framed with combustible materials—worth raising with your carrier early.
Wall-tech also does infill framing between post-tensioned concrete floors when that is the right system for the job. Concrete and wood remain the right choice on many projects. The point is not to replace every other method. It is to give developers and GCs a factory-built CFS option when cost, schedule, and crew availability are the binding constraints.
What this looks like when cost and schedule decide the deal
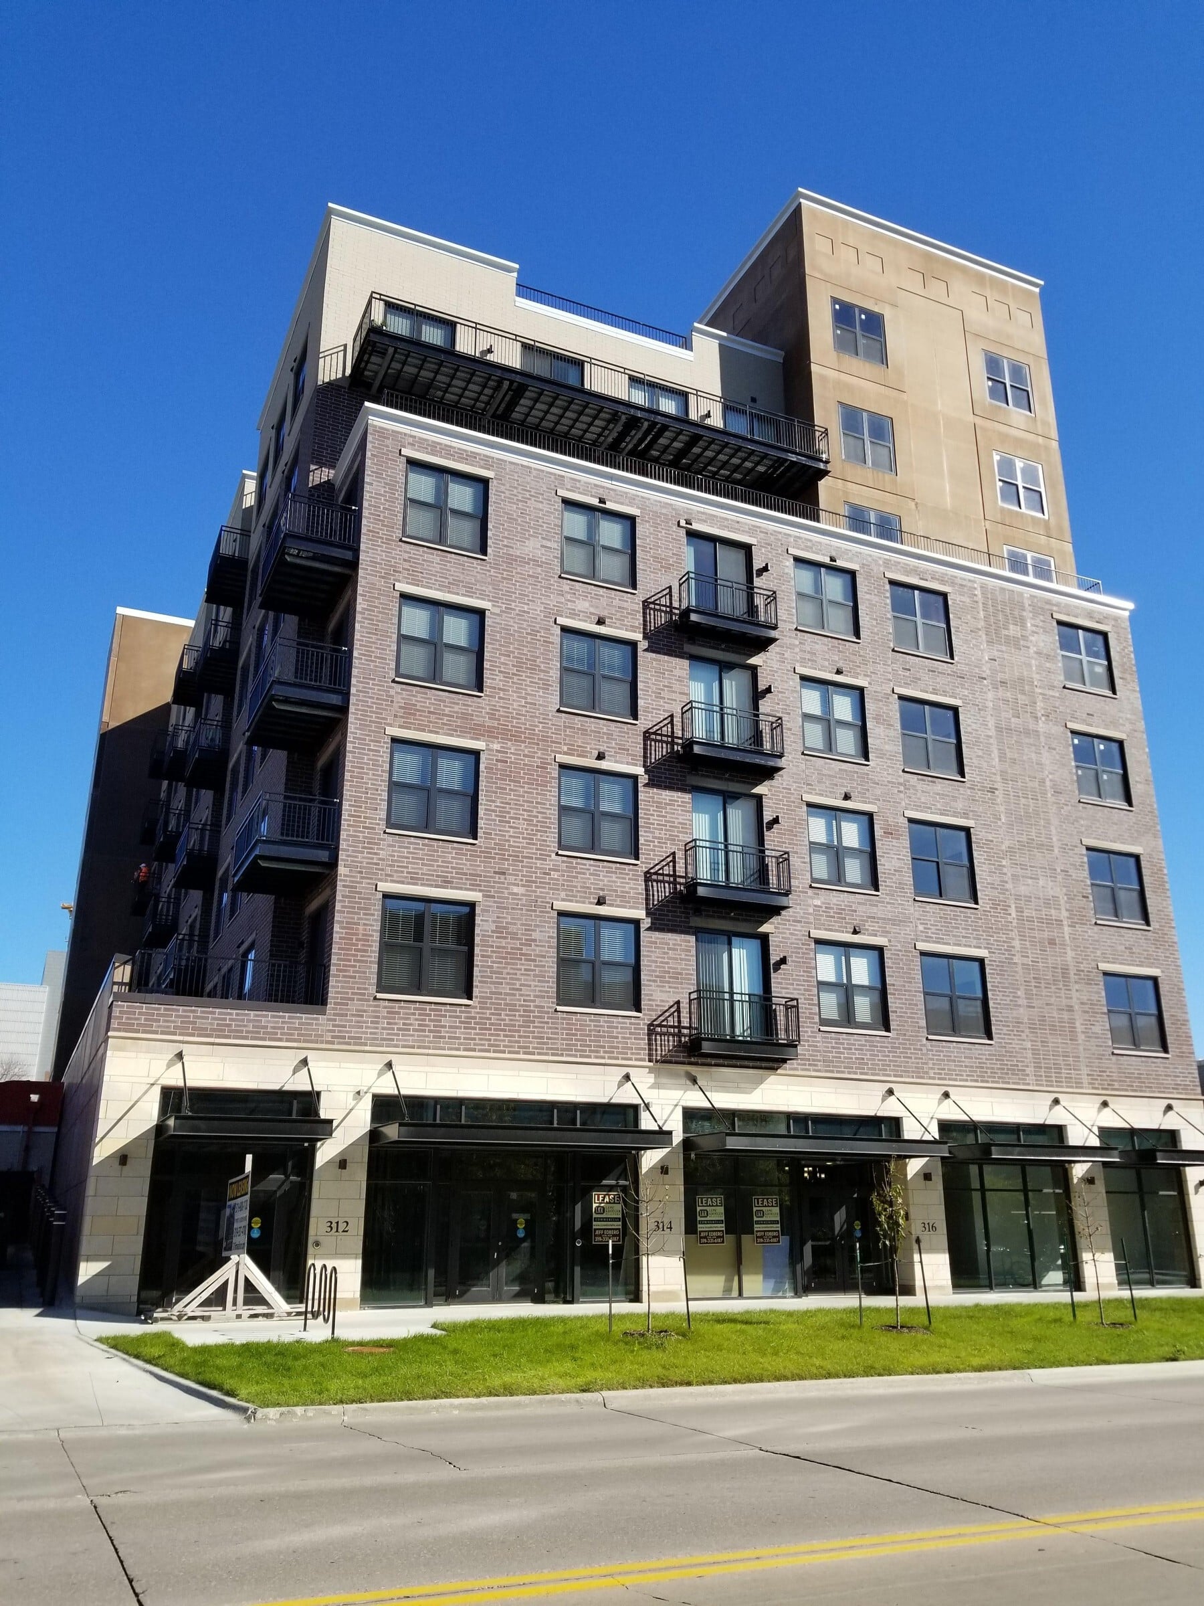
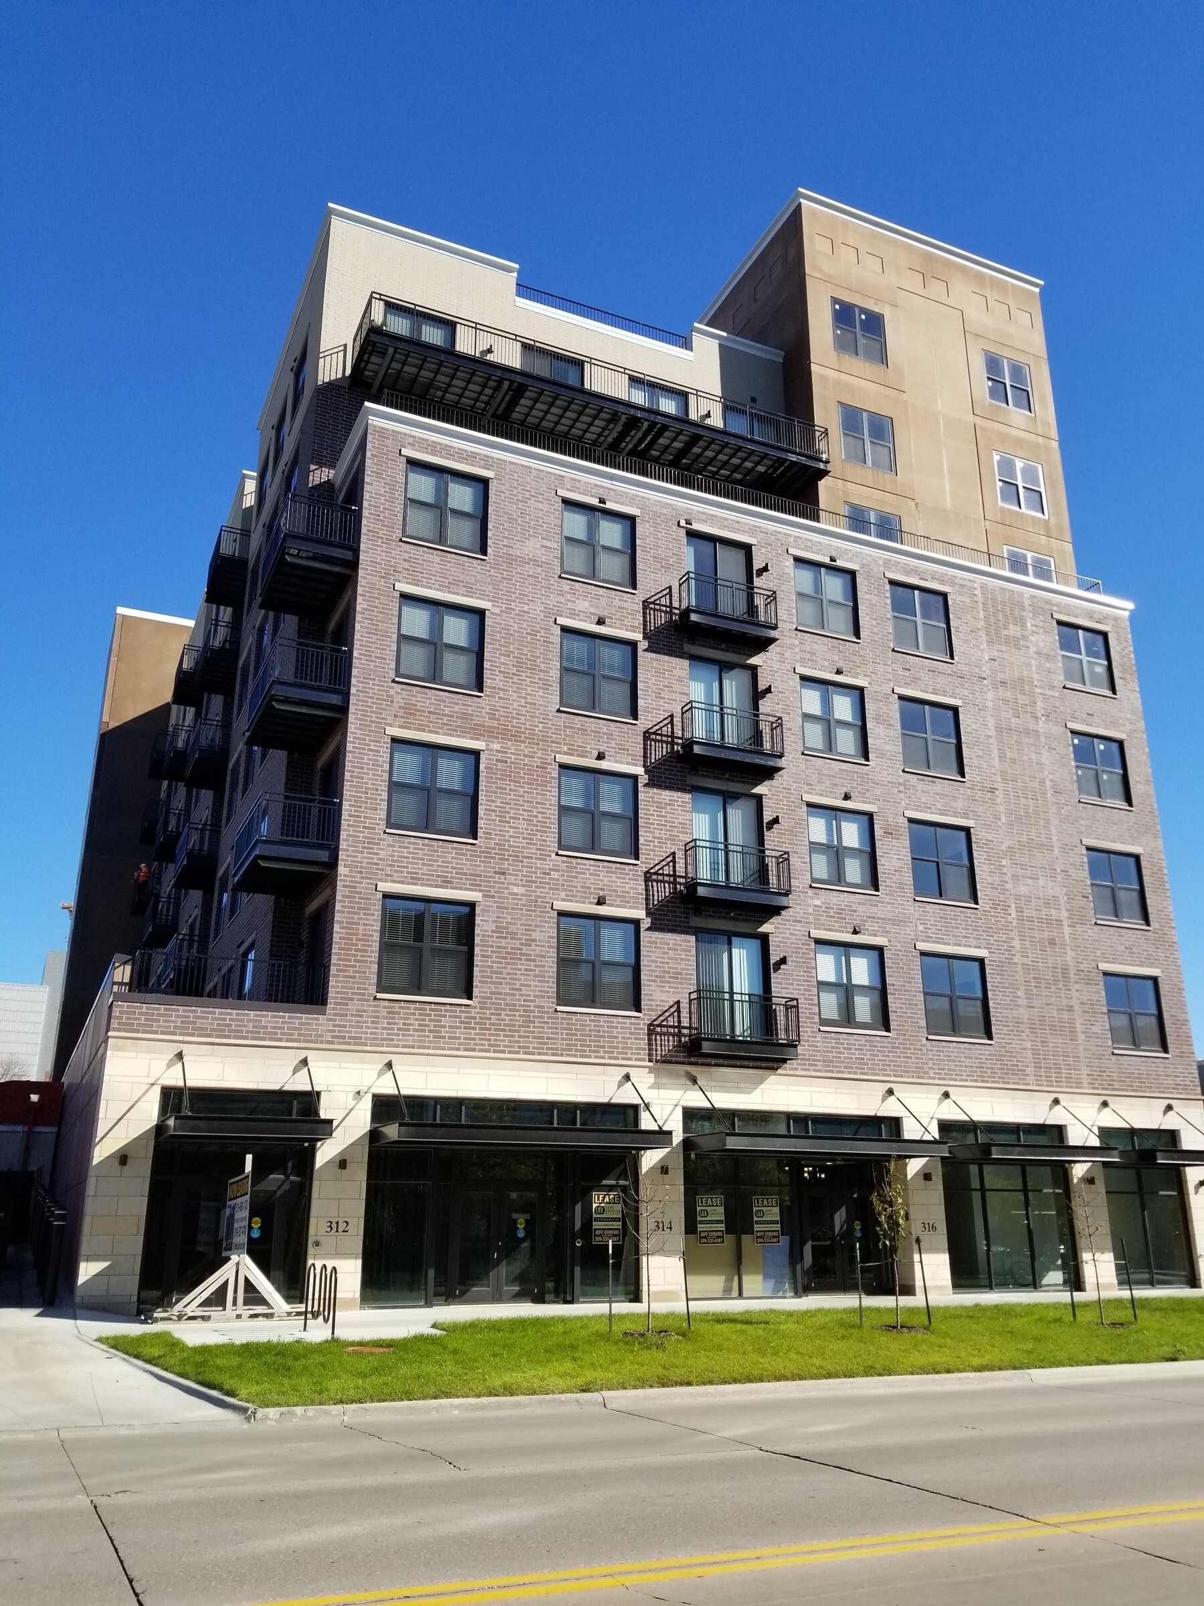
316 Madison, Iowa City, Iowa — load-bearing CFS. About 75,000 square feet and seven stories of load-bearing cold-formed steel on a precast podium, with underground parking and first-floor retail. The project had to pencil for the developer: enough height and rentable space to support the investment, without a structural package that broke the budget. Wall-tech designed, prefabricated, and installed the CFS system. Framed panels went up at about one floor every two weeks, and the building was enclosed in under four months. For owners stuck between a taller, heavier concept and a shorter, lighter one, load-bearing CFS was the path that made the numbers work.
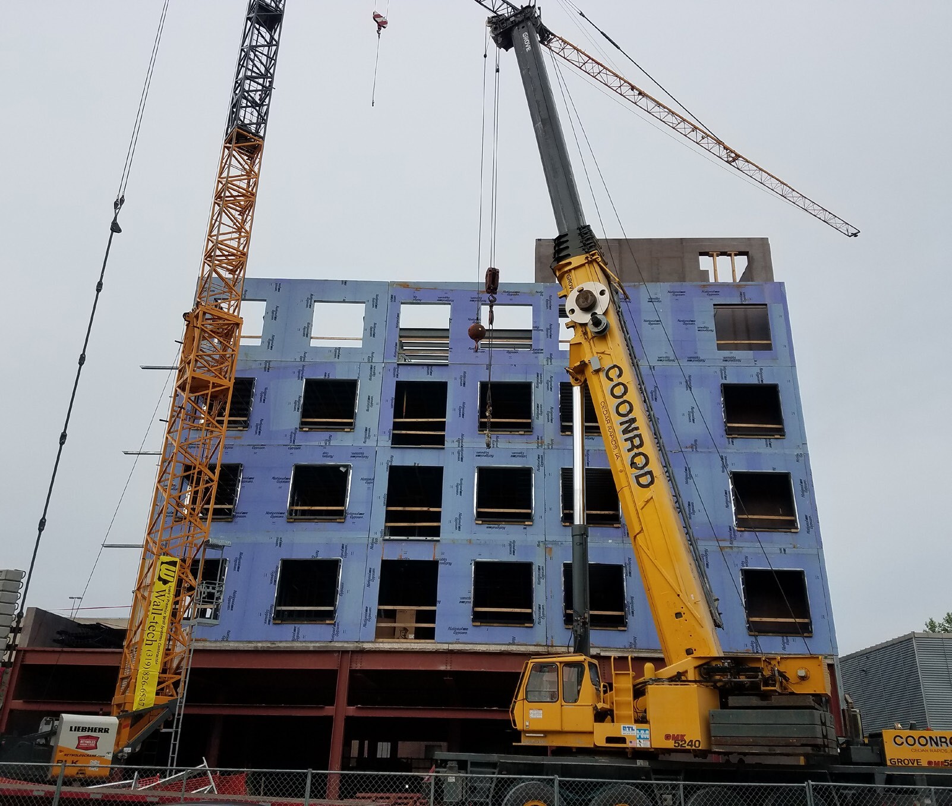
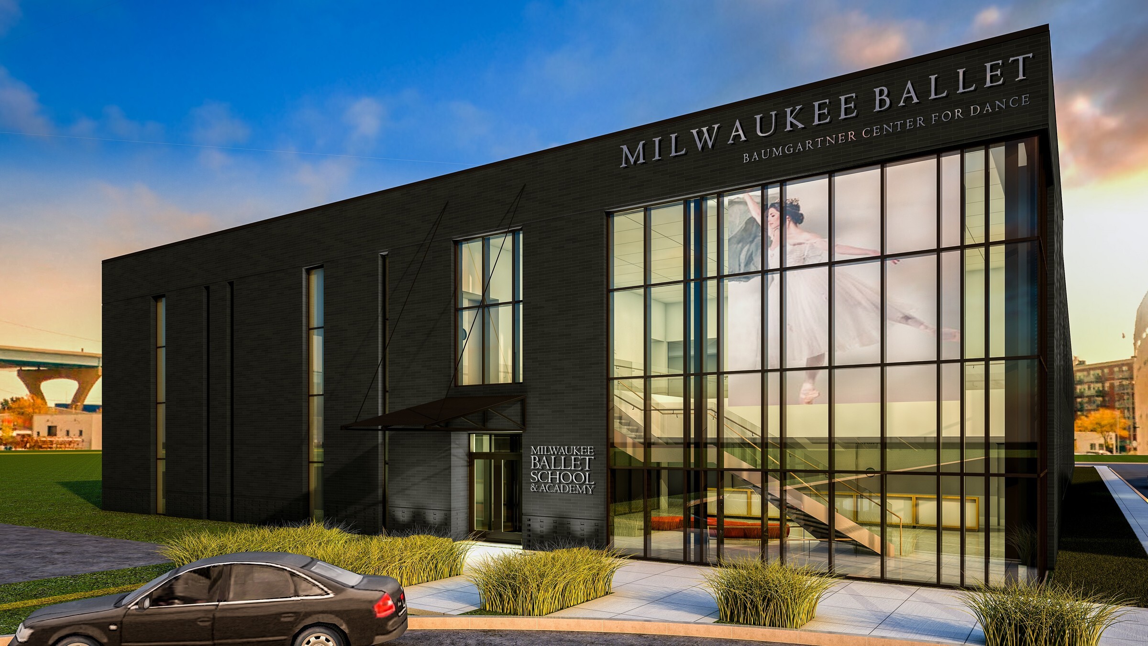
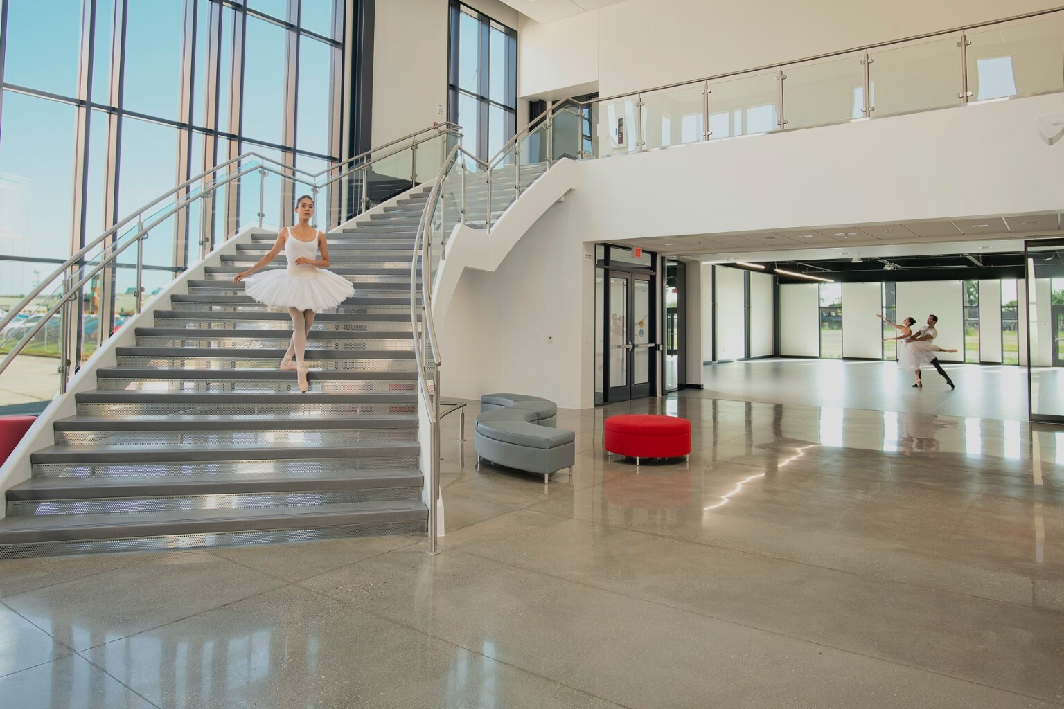
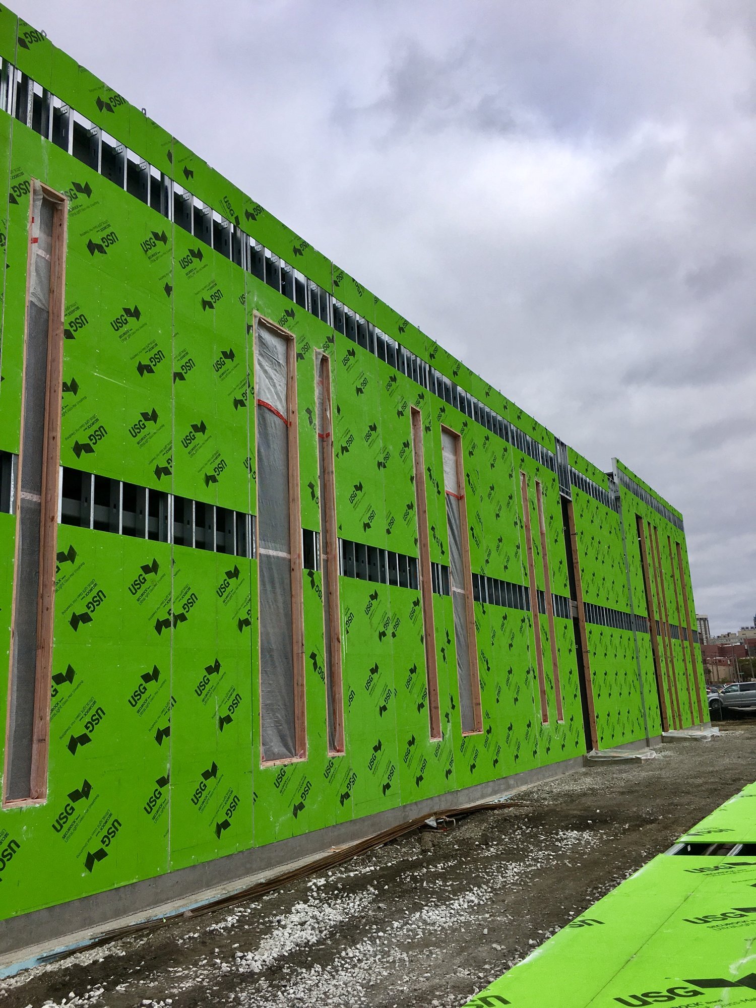
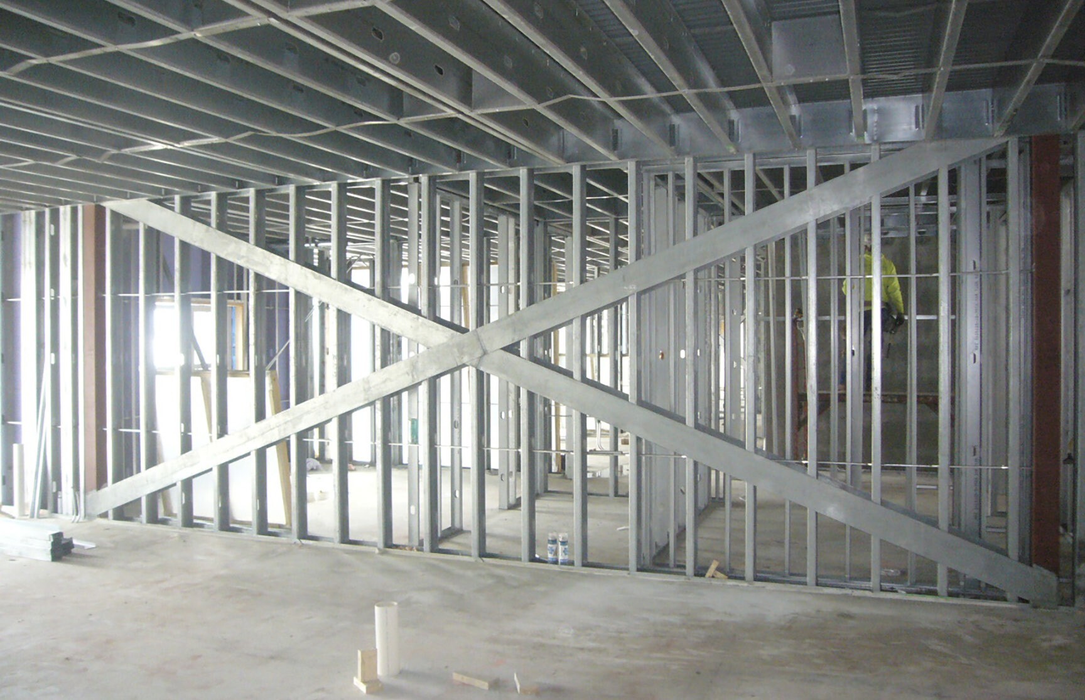
Milwaukee Ballet — Baumgartner Center for Dance — bypass CFS. About 55,000 square feet and two stories of by-pass cold-formed steel framing—not a load-bearing structure, but a clear example of how fast shop-built framed panels can close a building when labor and schedule are the squeeze. Wall-tech designed, prefabricated, and installed the enclosure package. A 40-day enclosure schedule finished in seven days. That is what happens when fabrication absorbs the skilled work and the field focuses on setting framed panels instead of building every wall on site.
Same idea shows up on other Wall-tech jobs as short examples: at Metreau Apartments in Green Bay, the faster enclosure saved an estimated $250,000 in carrying costs alone; at the Courtyard by Marriott in University Heights, Iowa, a load-bearing CFS redesign saved roughly $10 per square foot.
Bottom line for developers and GCs
The surveys are clear: construction and material costs, interest rates and construction financing, and labor shortages are the pressures shaping starts in multifamily, hotels, and senior living. Prefabricated CFS framed panels do not erase those pressures. They shrink the part of the project most exposed to them—field framing hours, schedule duration, and cost uncertainty—whether the system is load-bearing CFS or bypass framed panels on another structure—so more deals can clear and more buildings can get built.
Related reading: Why Multifamily Developers Are Switching from Wood to Cold-Formed Steel and Prefabricated CFS Wall Panels for Data Centers.
Talk through a project
Wall-tech has been engineering, prefabricating, and installing cold-formed steel systems for 40+ years. If cost, financing, or crew availability is what is holding your multifamily, hotel, senior living, mixed-use, or multi-unit community project back, we can walk through how panelized CFS framing would land on your schedule and budget. Contact us.
Sources: NMHC Quarterly Survey of Apartment Construction & Development Activity, September 2026; NAHB Multifamily Market Survey, Q2 2026; AHLA Member Survey on Hotel Development & Renovation Plans, September 2025; Lodging Econometrics U.S. Hotel Construction Pipeline, Q4 2025.