Cold-Formed Steel Framing
Built for Developers
Faster schedules, tighter budgets, fewer surprises on site
Cold-formed steel lets you deliver more units in less time, with costs you can plan around. Our walls are built in the shop while your foundation goes in, so your building gets enclosed sooner and your carrying costs stop sooner.
What CFS Does for Your Project
Three ways prefab cold-formed steel framing helps your development.
Shop-built walls mean less weather delay
Panels are framed indoors and arrive ready to set.
One trade instead of several
Framing, air/vapor barrier and insulation can all come in on the panel.
Designs that hold up from permit to punch list
Engineered panels go in the way they were drawn.
Proof
See cold-formed steel framing at work, and the savings it delivered on real projects.
Sugar House, Salt Lake City: 10 stories of load-bearing prefab CFS framing.
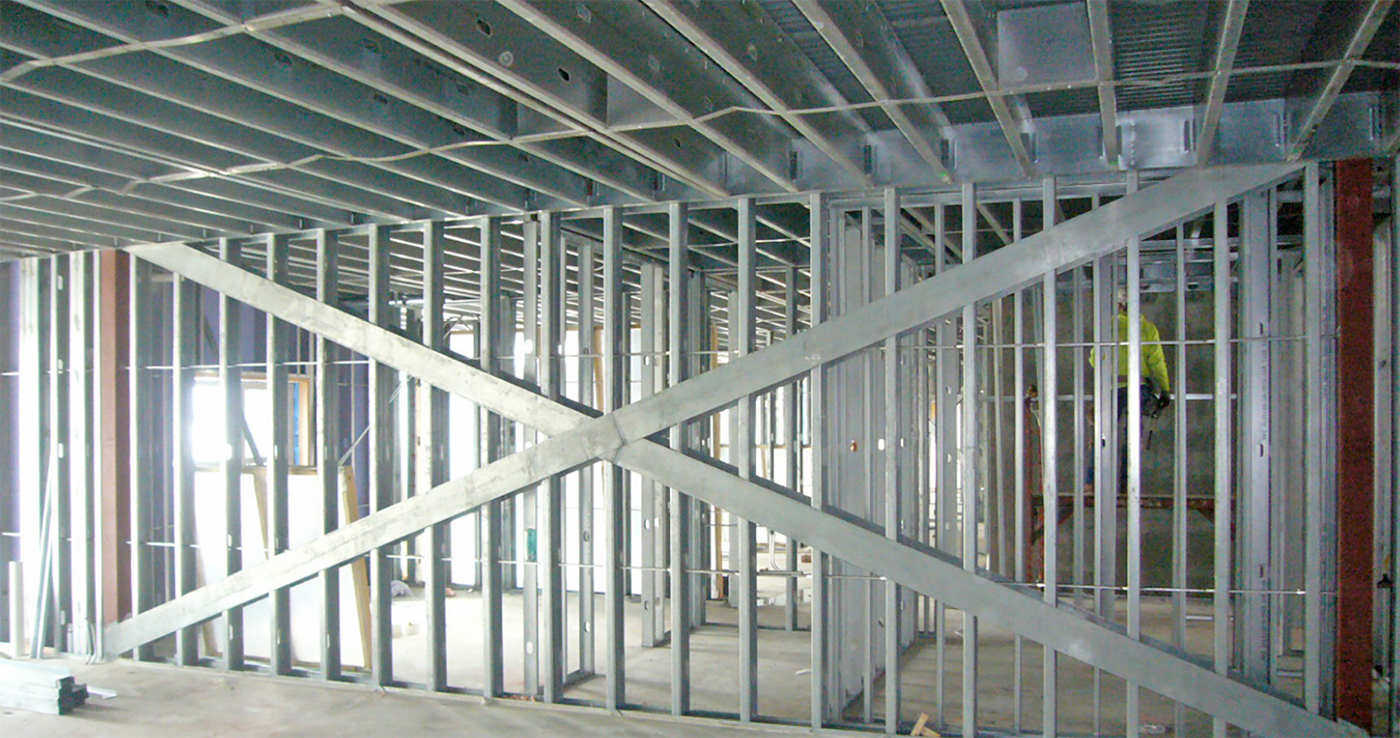
An 8-story apartment building framed with structural cold-formed steel studs.
Metreau, Green Bay, WI
A 107-unit multifamily project where building faster with prefabricated cold-formed steel panels saved an estimated $250,000 in carrying costs alone.
Courtyard by Marriott, University Heights, IA
A 7-story, 115,000 sf hotel that came in over budget as precast. Our redesign in load-bearing CFS saved about $10 per square foot and kept the project moving.
316 Madison, Iowa City, IA
Seven stories and about 75,000 sf of load-bearing CFS on a precast podium, with underground parking and first-floor retail. Wall-tech designed, prefabricated and installed the CFS, and the building was enclosed in under four months.


Most developers weigh wood or concrete. There’s a third option.
On a lot of multifamily deals, the structure conversation starts and ends with two choices: wood if you need to keep first cost down, or concrete if you need height, parking, or a noncombustible building. Load-bearing cold-formed steel (CFS) sits in the middle of that split. You get more story count than light wood usually allows, without paying a full concrete frame. A lot of developers still don’t know CFS is on the menu until a GC, architect, or lender brings it up.
That’s the lane we work in — shop-built, load-bearing CFS wall and floor panels for mid-rise apartments, hotels, and senior living.
CFS: the option in the middle
| Light wood / podium | Load-bearing CFS (panelized) | Concrete (cast-in-place / precast) | |
|---|---|---|---|
| Practical story range | Common mid-rise band is about 4–5 stories of light wood over a podium under typical IBC height/type limits | Mid-rise load-bearing CFS: Wall-tech examples from seven stories (316 Madison, Metreau) to 10 (Sugar House) and 13 (East College Street). Competes with wood at 4–5 stories | Full mid- and high-rise; no light-wood height cap |
| Relative cost | Often the lowest first cost — until height, insurance, or unit count forces a cut | Usually between wood and concrete. When a precast scheme won’t pencil, a CFS redesign has saved about $10/sf (Courtyard by Marriott, University Heights, IA) | Highest structure cost on many mid-rise deals |
| Schedule to enclosure | Stick-built on the deck; weather and labor hit the critical path | Walls built in the shop while foundation/podium go in. We enclose in half the time of stick-built for the same building — guaranteed | Form/pour/cure or precast erect; typically longer than panelized CFS |
| Combustibility | Combustible | Noncombustible | Noncombustible |
| Compression / settling | Wood compresses on the order of 3/8″ per floor, which eats height and rentable area as stories stack | Steel does not compress like wood | Different behavior — not wood-style shrinkage |
| Insurance underwriting effect | Combustible construction. Builder’s risk and property markets have treated wood-frame multifamily as a hard class (see WTW and NMHC risk reports). Placement can be tight; premiums run higher than noncombustible in side-by-side quotes | Underwriters treat CFS as noncombustible. Broker and industry write-ups put steel/CFS vs wood savings commonly in a 30–50%+ range on builder’s risk/property in non-CAT settings; some Lockton facility rates show a much wider gap. Not a Wall-tech rate quote — get your broker’s numbers | Noncombustible. A 2024 NRMCA survey of a 4-story apartment found builder’s risk quotes 36–80% lower for concrete than wood across five cities |
Sources for the insurance row (open them with your broker): NRMCA 2024 survey (PDF) · BuildSteel / Lockton · Lockton US Builders Risk Facility · SFIA Insurance Savings with CFS (PDF) · NMHC 2024 multifamily risk key findings (PDF) · WTW wood-frame builder’s risk outlook. Longer walkthrough on our site: CFS vs. wood.
316 Madison — stuck between concrete and wood
316 Madison, Iowa City, Iowa — about 75,000 sf and seven stories of load-bearing CFS on a precast podium, with underground parking and first-floor retail.
The early schemes tell the story. A 10-story concrete design pushed the project over budget. Cutting to four stories of wood would have saved structure cost but cut rentable area hard. Load-bearing CFS landed in the middle: more stories than wood, without the full concrete premium or the parking a taller tower would have needed. Wall-tech designed, prefabricated, and installed the CFS. Panels went up at about one floor every two weeks. The building was enclosed in under four months.
If your deal is stuck between a heavy structure that won’t pencil and a wood scheme that won’t reach the stories you need, that’s usually where we get called. More on how cost, financing, and labor show up in today’s starts: developer concerns post.
How underwriters price the structure
This is not a Wall-tech sales pitch about “our rates.” It’s how carriers and brokers already talk about combustible vs. noncombustible multifamily.
- Builder’s risk covers the building during construction. Property covers it after occupancy. Both look hard at whether the structure burns.
- Wood burns; steel doesn’t. Underwriters treat cold-formed steel as noncombustible (BuildSteel / Lockton; SFIA).
- Wood-frame builder’s risk has been a stressed class. WTW’s 2024 wood-frame builder’s risk outlook is blunt about fire-loss pressure and capacity. NMHC’s 2024 State of Multifamily Risk documents how elevated insurance costs have weighed on owners even as property rates began to stabilize.
- Quoted gaps are large, and they vary by city. The February 2024 NRMCA survey of a 100,000 sf, 4-story apartment in five U.S. cities found builder’s risk premiums 36% to 80% lower for concrete than for wood. That study compares concrete to wood — not CFS — so don’t treat those percentages as a CFS quote. The direction is what matters: noncombustible structure gets better underwriting treatment.
- Steel/CFS vs wood, from brokers: Lockton’s Clay Arvola (quoted on BuildSteel) puts typical non-CAT wood-framed rates around $0.30–$0.40 per $100 of value and steel-framed closer to $0.15–$0.20, with savings often in a 30–50%+ range depending on location, CAT exposure, height, occupancy, and protection. Lockton’s US Builders Risk Facility has published facility rates around 0.40% annual for wood frame vs 0.055% annual for noncombustible (facility terms, not your project). SFIA’s Insurance Savings with CFS guide includes a Willis of Texas sample on a 4-story, 400-unit hotel where builder’s risk was roughly $360,000 on CFS vs about $1.6 million on wood over a two-year build, plus lower annual property thereafter.
What we will say on the page, and what we won’t: CFS is noncombustible, and that is how underwriters classify it. Industry and broker sources show meaningful premium and placement differences vs wood-frame multifamily. Wall-tech does not quote insurance and does not guarantee a rate. Ask your broker for side-by-side builder’s risk and property indications while the structure can still change. Detail and caveats: CFS vs. wood.
Bring us in early — you don’t need a GC first
This is the part most developers miss.
You can hire Wall-tech directly, before you hire a GC. Early is when CFS actually changes the deal: feasibility, design input, value engineering, and real budget and schedule numbers while bay spacing, stacking walls, and openings can still move. If those decisions wait until the drawings are “done,” fabrication waits with them — and you’re stuck comparing wood and concrete again.
What early engagement looks like
- We review your drawings (schematic or early DD is ideal) and mark what should be panelized.
- We tell you where load-bearing CFS fits, where wood or concrete is still the better call, and what that does to story count, enclosure time, and cost.
- We give you numbers you can put in front of a lender or equity partner — not a vague “CFS is faster,” but how enclosure and carrying costs would land on this building.
Once you hire a GC, we partner with that GC to make the plan succeed. That’s the install gameplan: sequencing, crane and laydown, connections, and working with the local framing sub so the field sets labeled panels instead of rebuilding the walls on the deck. We don’t replace your GC. We show up with a package and a plan they can run.
- Early: Wall-tech + developer (and architect) — feasibility, VE, budget/schedule.
- Shop: engineer and fabricate — walls can ship with air/vapor barrier, window blocking, and continuous insulation when the job calls for it.
- Field: Wall-tech + your GC + local framing sub — sequenced delivery and install.
Send us your drawings, even early ones. Sketch sets and unfinished plans are fine. We’ll tell you what panelized CFS would do to schedule and budget on that building — and when wood or concrete still owns the answer.
Time on the loan is the real framing cost
Every month a mid-rise isn’t enclosed costs you interest, builder’s risk burn, general conditions, and rent you aren’t collecting. We build the walls in the shop while your foundation and podium go in. The field crew sets panels instead of building every wall on the deck. We guarantee enclosure in half the time of stick-built for the same building.
On Metreau in Green Bay — 107 units, seven stories of load-bearing CFS over a precast podium — faster enclosure saved about $250,000 in carrying costs alone.
Less dependence on finding a big framing crew
Skilled framers are hard to staff in a lot of markets. Panelized CFS moves the cutting and assembly into the shop. Local framing subs, working with your GC, set and connect labeled panels. You still need a field crew — you just need fewer people building walls piece by piece on the deck. That shows up when labor is why starts slip. Survey context: developer concerns.
A framing number you can plug into your budget
Shop fabrication means studs are cut and walls are built before they ship. Quantities are known up front. There is less field cutting and rework, and weather does not stop wall production. You still bid the install and the crane — but the wall package itself is a lot more predictable than stick-building every opening on site.
Talk to our team
about your next development
Tell us about your next project and we will show you what prefab cold-formed steel can do for your schedule and your budget.