When a GC or developer hears “prefab,” a few assumptions still walk into the first meeting. Cookie-cutter. Expensive. Rigid. Only for warehouses. Impossible on a zero-lot downtown pad. After 40+ years in cold-formed steel—design, shop, and field—I keep a short list of the ones that waste the most time. Here they are, with the project facts I use to push back.
Myth 1: Prefab means cookie-cutter
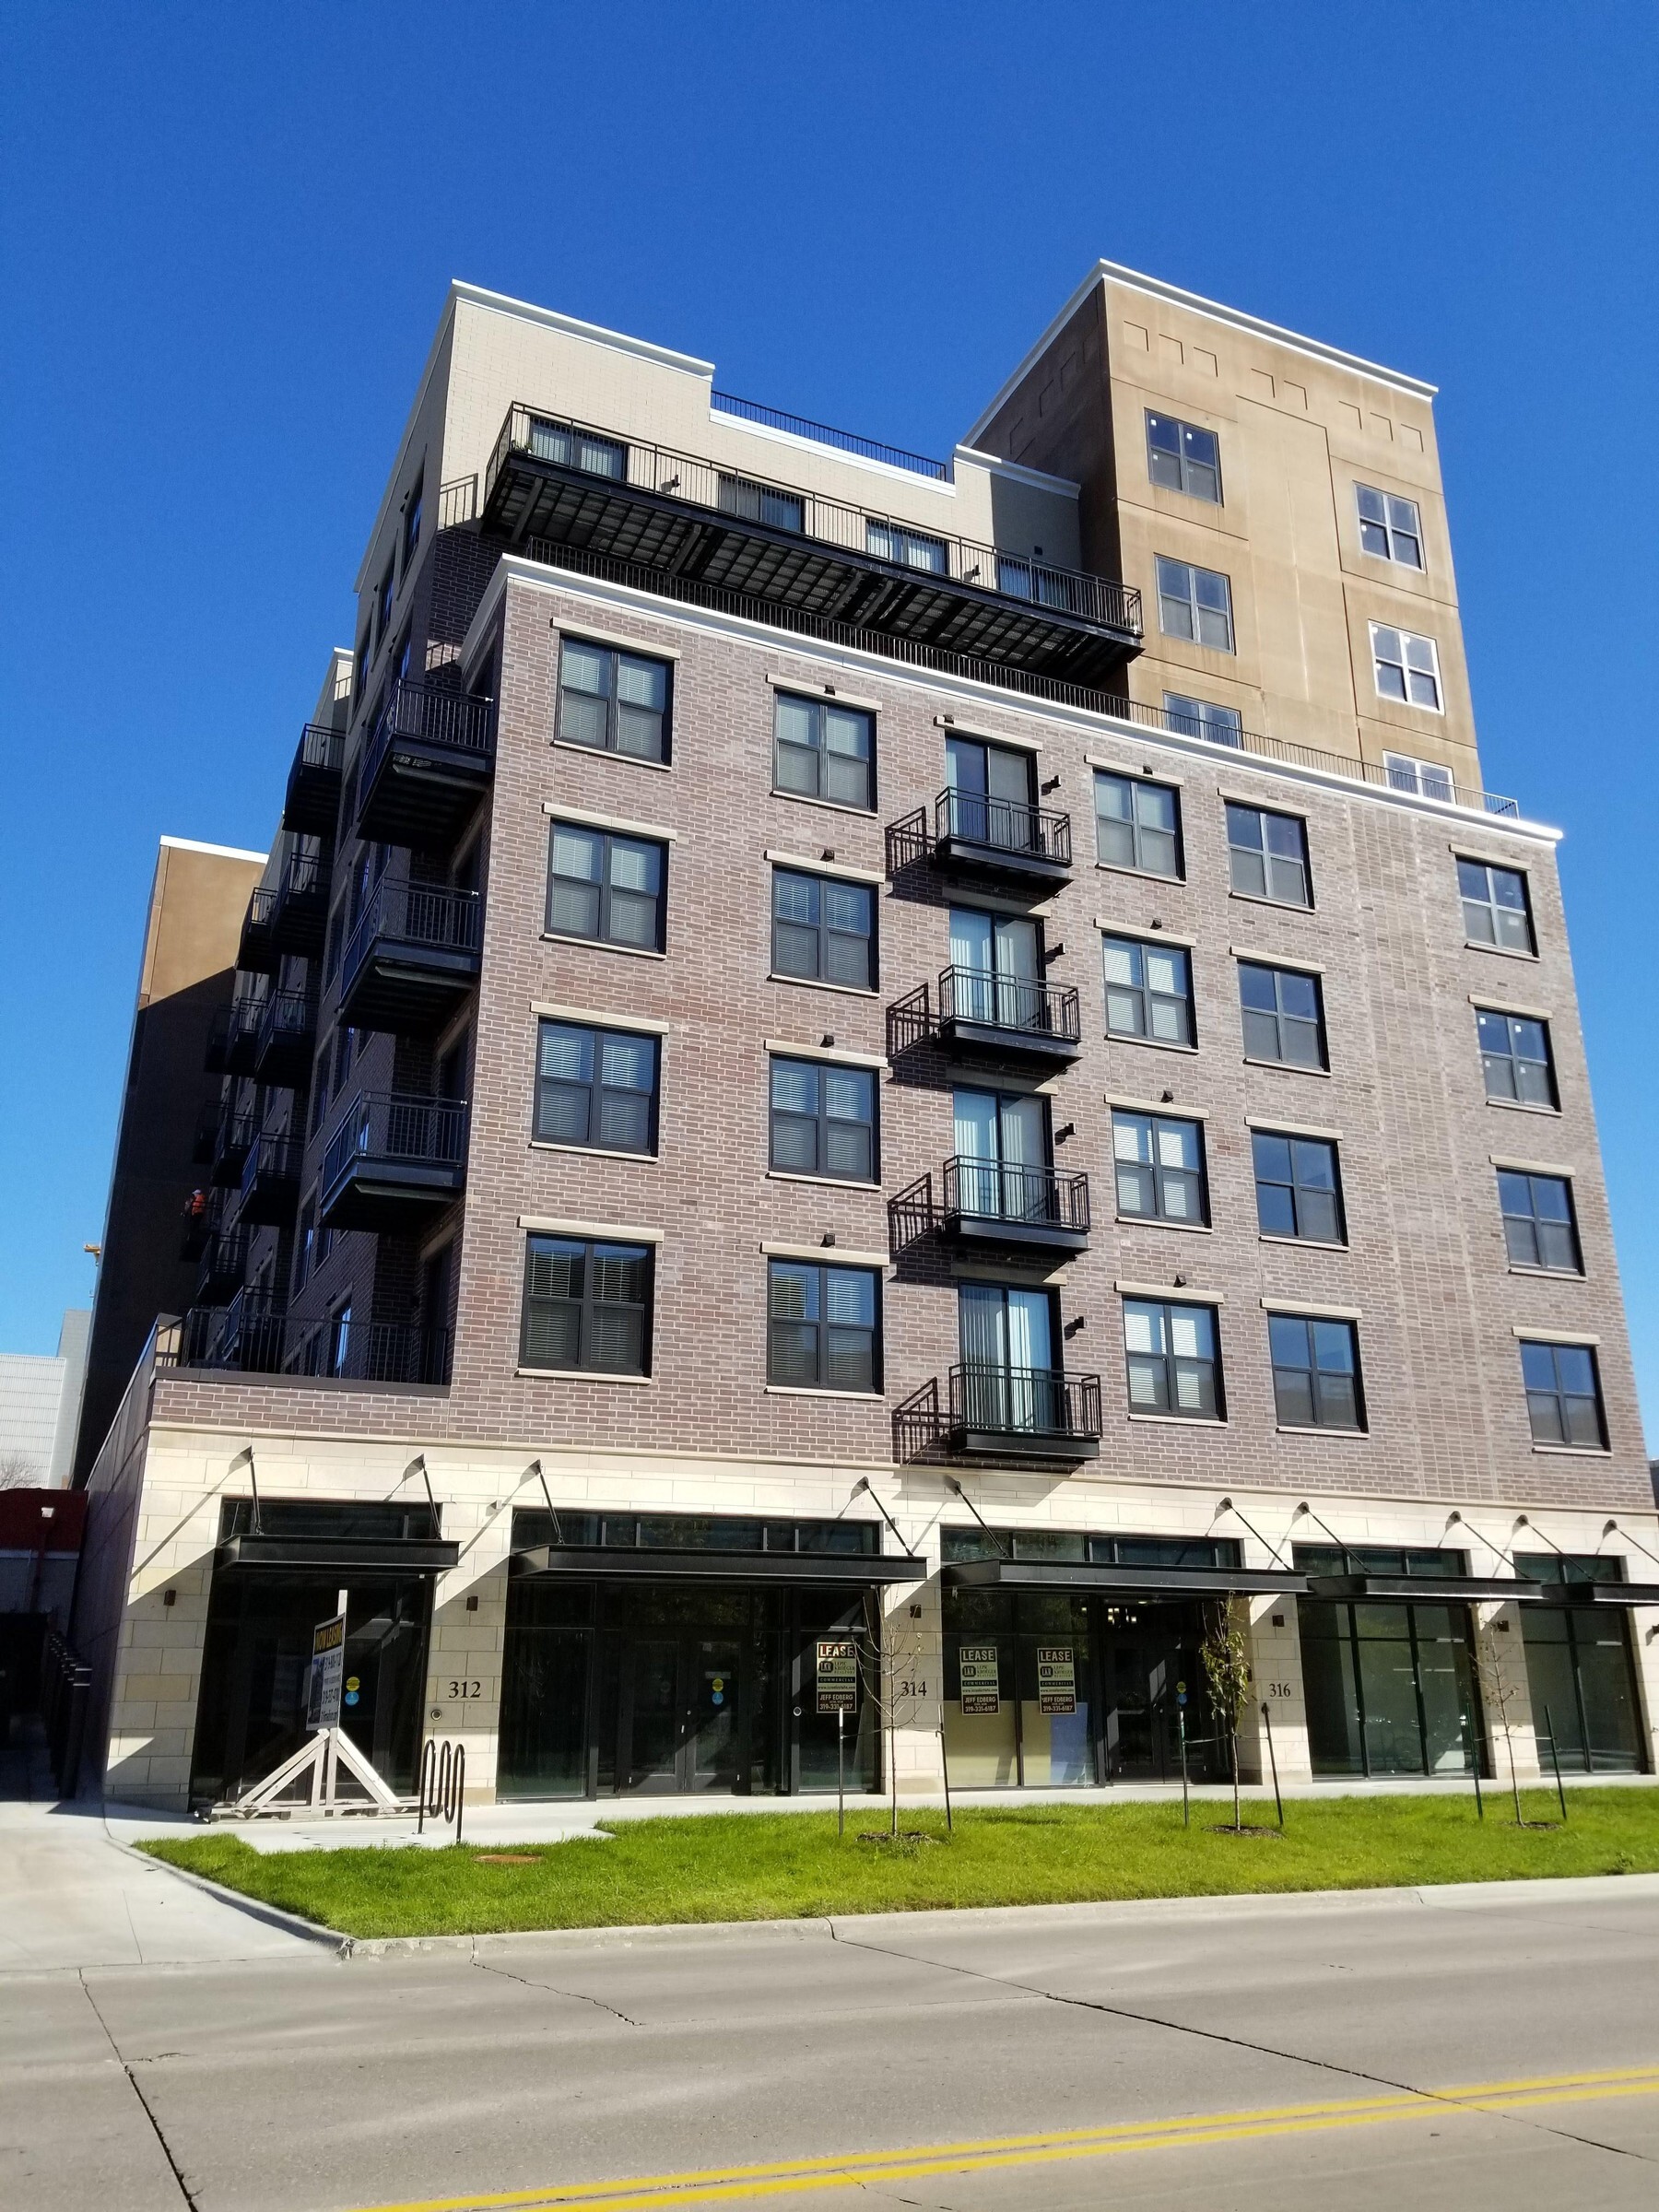
Fact: Prefab CFS follows the drawings you approve. On 316 Madison in Iowa City—seven stories, 72 units, about 67,000 square feet—Wall-tech Prefab built 420 exterior panels across varying floor counts (57 panels per floor on floors 2–6, 78 on floor 7). Average panel size ran about 12 by 15 feet. That is not a catalog box. It is a building-specific ticket. Metreau’s eighth-floor terraces and mixed balcony types required built-up CFS transfer joists and posts buried in load-bearing walls—again, shop work driven by design, not by a standard module.
If the architecture is repetitive, the panels look repetitive. If the architecture steps, notches, and changes window rhythm, the panels follow. The myth usually comes from confusing volumetric modular boxes with panelized framing. We ship walls and floors, not finished apartments in a truck.
Balcony anchors, fall-arrest points built into roof trusses, mixed sheathing packages, temporary window blanks—those are all shop decisions driven by the specific building. Cookie-cutter is what you get from a vendor who only sells one module. Panelized CFS is a fabrication method. The architecture still leads.
Building to the drawings is the floor, not the ceiling. We will build any design exactly as it is drawn. What we also bring to the table is 40+ years of knowing where a panel layout, a stud spacing, or a connection detail can change without anyone on the street noticing. Those suggestions keep the look and the overall design intact, and they make the framing cheaper and faster to install. The owner still gets the building the architect drew. It just costs less to stand up.
Myth 2: Prefab always costs more
Fact: Unit price on a stud is the wrong scoreboard. On Metreau, panelization and earlier delivery meant the developer saved an estimated $250,000 in carrying costs alone. On 316 Madison, CFS framing helped the developer avoid a concrete-and-structural-steel concept that had been estimated in the $25–30 million range and still pick up about 50% more rentable units than a wood-framed alternative that would have capped height. Those are project outcomes, not a promise that every bid day CFS wins the stud column. Wood still wins plenty of low-rise material bake-offs. The myth dies when the room agrees to look at schedule, story count, and insurance together.
We walk that ledger in more detail in Cold Formed Steel (CFS) Framing: A Cost-Saving Solution for Construction Projects.
Another way the myth survives is comparing a naked stud package to a panel package that already includes sheathing, blocking, and opening framing. That is not an apples-to-apples material bid. Strip the panel back to studs only and the gap shrinks; add field labor, weather days, and carry back onto the stick side and the gap often flips. Ask the estimator to show both columns before anyone declares prefab “more expensive.”
Myth 3: Once panels are built, you cannot change anything
Fact: Changes hurt less when they happen in the model, not on the deck. At Metreau, BIM coordination with MEP caught conflicts before fabrication went too far—I said in the SFIA write-up that nothing had to be rebuilt in the field. On NoVo Apartments (Judge Doyle Square) in Madison, a 12-story fast-track with only nine days per floor across five different layouts, prefabricated exterior CFS walls were the tool that kept the sequence alive. Changes still happen. The difference is whether they hit a shop ticket or a crew that already hung the wrong opening.
Rigid is what you get when the team treats prefab as a late purchase order. Flexible is what you get when engineering, shop, and field share one model early. That is a process choice, not a material limit.
NoVo’s nine-day-per-floor target across five layouts is the stress test. If prefab were truly rigid, that job would have collapsed the first time a layout changed. Instead, prefabricating the exterior CFS walls is what kept the floor cycle alive on a downtown Madison block with nowhere to hide a delay. Profile: NoVo / Judge Doyle Square.
Myth 4: Prefab CFS is only for simple boxes
Fact: Mid-rise multifamily is full of “simple” buildings that are not simple on the pad. 316 Madison sat on a zero-lot line beside a gas station—no laydown space worth mentioning. Panels had to be manufactured, staged, and set without a comfortable yard. NoVo had to clear nine-day floor cycles on a downtown Madison block. Our projects list also includes Atmosphere’s 12-story floor-to-floor exterior framing and East College’s 13-story load-bearing CFS. Different cities, different geometries, same shop-to-crane logic.
Complex geometry is exactly where labeled panels help, because the field is not inventing cuts under a swing-shift crane. If the building is a true one-off sculpture, some scopes stay stick. That is judgment, not a myth.
Zero-lot-line work also changes means and methods. At 316 Madison, panels were manufactured over about three months—45,000 square feet of prefab load-bearing exterior walls—then set beside an active gas station without a conventional laydown yard. The myth that prefab needs a sprawling staging field is backwards. Prefab is often how you survive the absence of one.
Myth 5: The field crew will hate it
Fact: Crews hate chaos, not panels. Ask a foreman whether they prefer cutting every stud in a wind corridor or setting a sequenced panel with openings already framed. On the Ballet job, Olson’s crew finished a 40-day enclosure allotment in seven days because the panels showed up ready. On Metreau, an eight-person crew set more lineal footage by panelizing than they would have stick-building. For the day-to-day deck view, see What a Prefab CFS Crew Actually Changes on the Deck.
What crews do hate is a prefab vendor who delivers unlabeled panels, wrong openings, or a sequence that does not match the crane days on the look-ahead. That is a procurement failure, not proof that stick is morally superior. Hire for tickets and deliveries the way you hire for weld quality.
Insurance and lender myths belong in a different pile; we cover that ground in Safeguarding Homes. Developer decision framing is in Why Multifamily Developers Are Looking Harder at Cold-Formed Steel. Height-band comparisons sit in Cold-Formed Steel vs. Wood Framing for 4–12 Story Buildings: Cost, Schedule, Fire, and Insurance. How we run the full design–prefab–install loop is on Services. Industry direction without the myth filter is in Prefab CFS on Mid-Rise Multifamily: Labor, Codes, and Carrying Costs.
Next time one of these five walks into your bid meeting, bring the project facts, not a vibe. If you want us in that meeting, say which myth is holding the room hostage and we will bring the corresponding job file. Contact.
Sources
• SFIA, 316 Madison case study: https://www.walltechinc.com/hubfs/Project%20Profiles%20Case%20Studies/SFIA%20Case%20Study%20316-Madison.pdf
• SFIA / Wall-tech, Metreau Apartments case study: https://www.walltechinc.com/hubfs/Project%20Profiles%20Case%20Studies/SFIA-Metreau-Case-Study.pdf
• Wall-tech, NoVo (Judge Doyle Square) project profile: https://www.walltechinc.com/hubfs/Walltech_January2020%20Theme/File/NoVo_(JDS)_Project_Profile.pdf
• Wall-tech, Milwaukee Ballet project profile: https://www.walltechinc.com/hubfs/Project%20Profiles%20Case%20Studies/Milwaukee%20Ballet.pdf