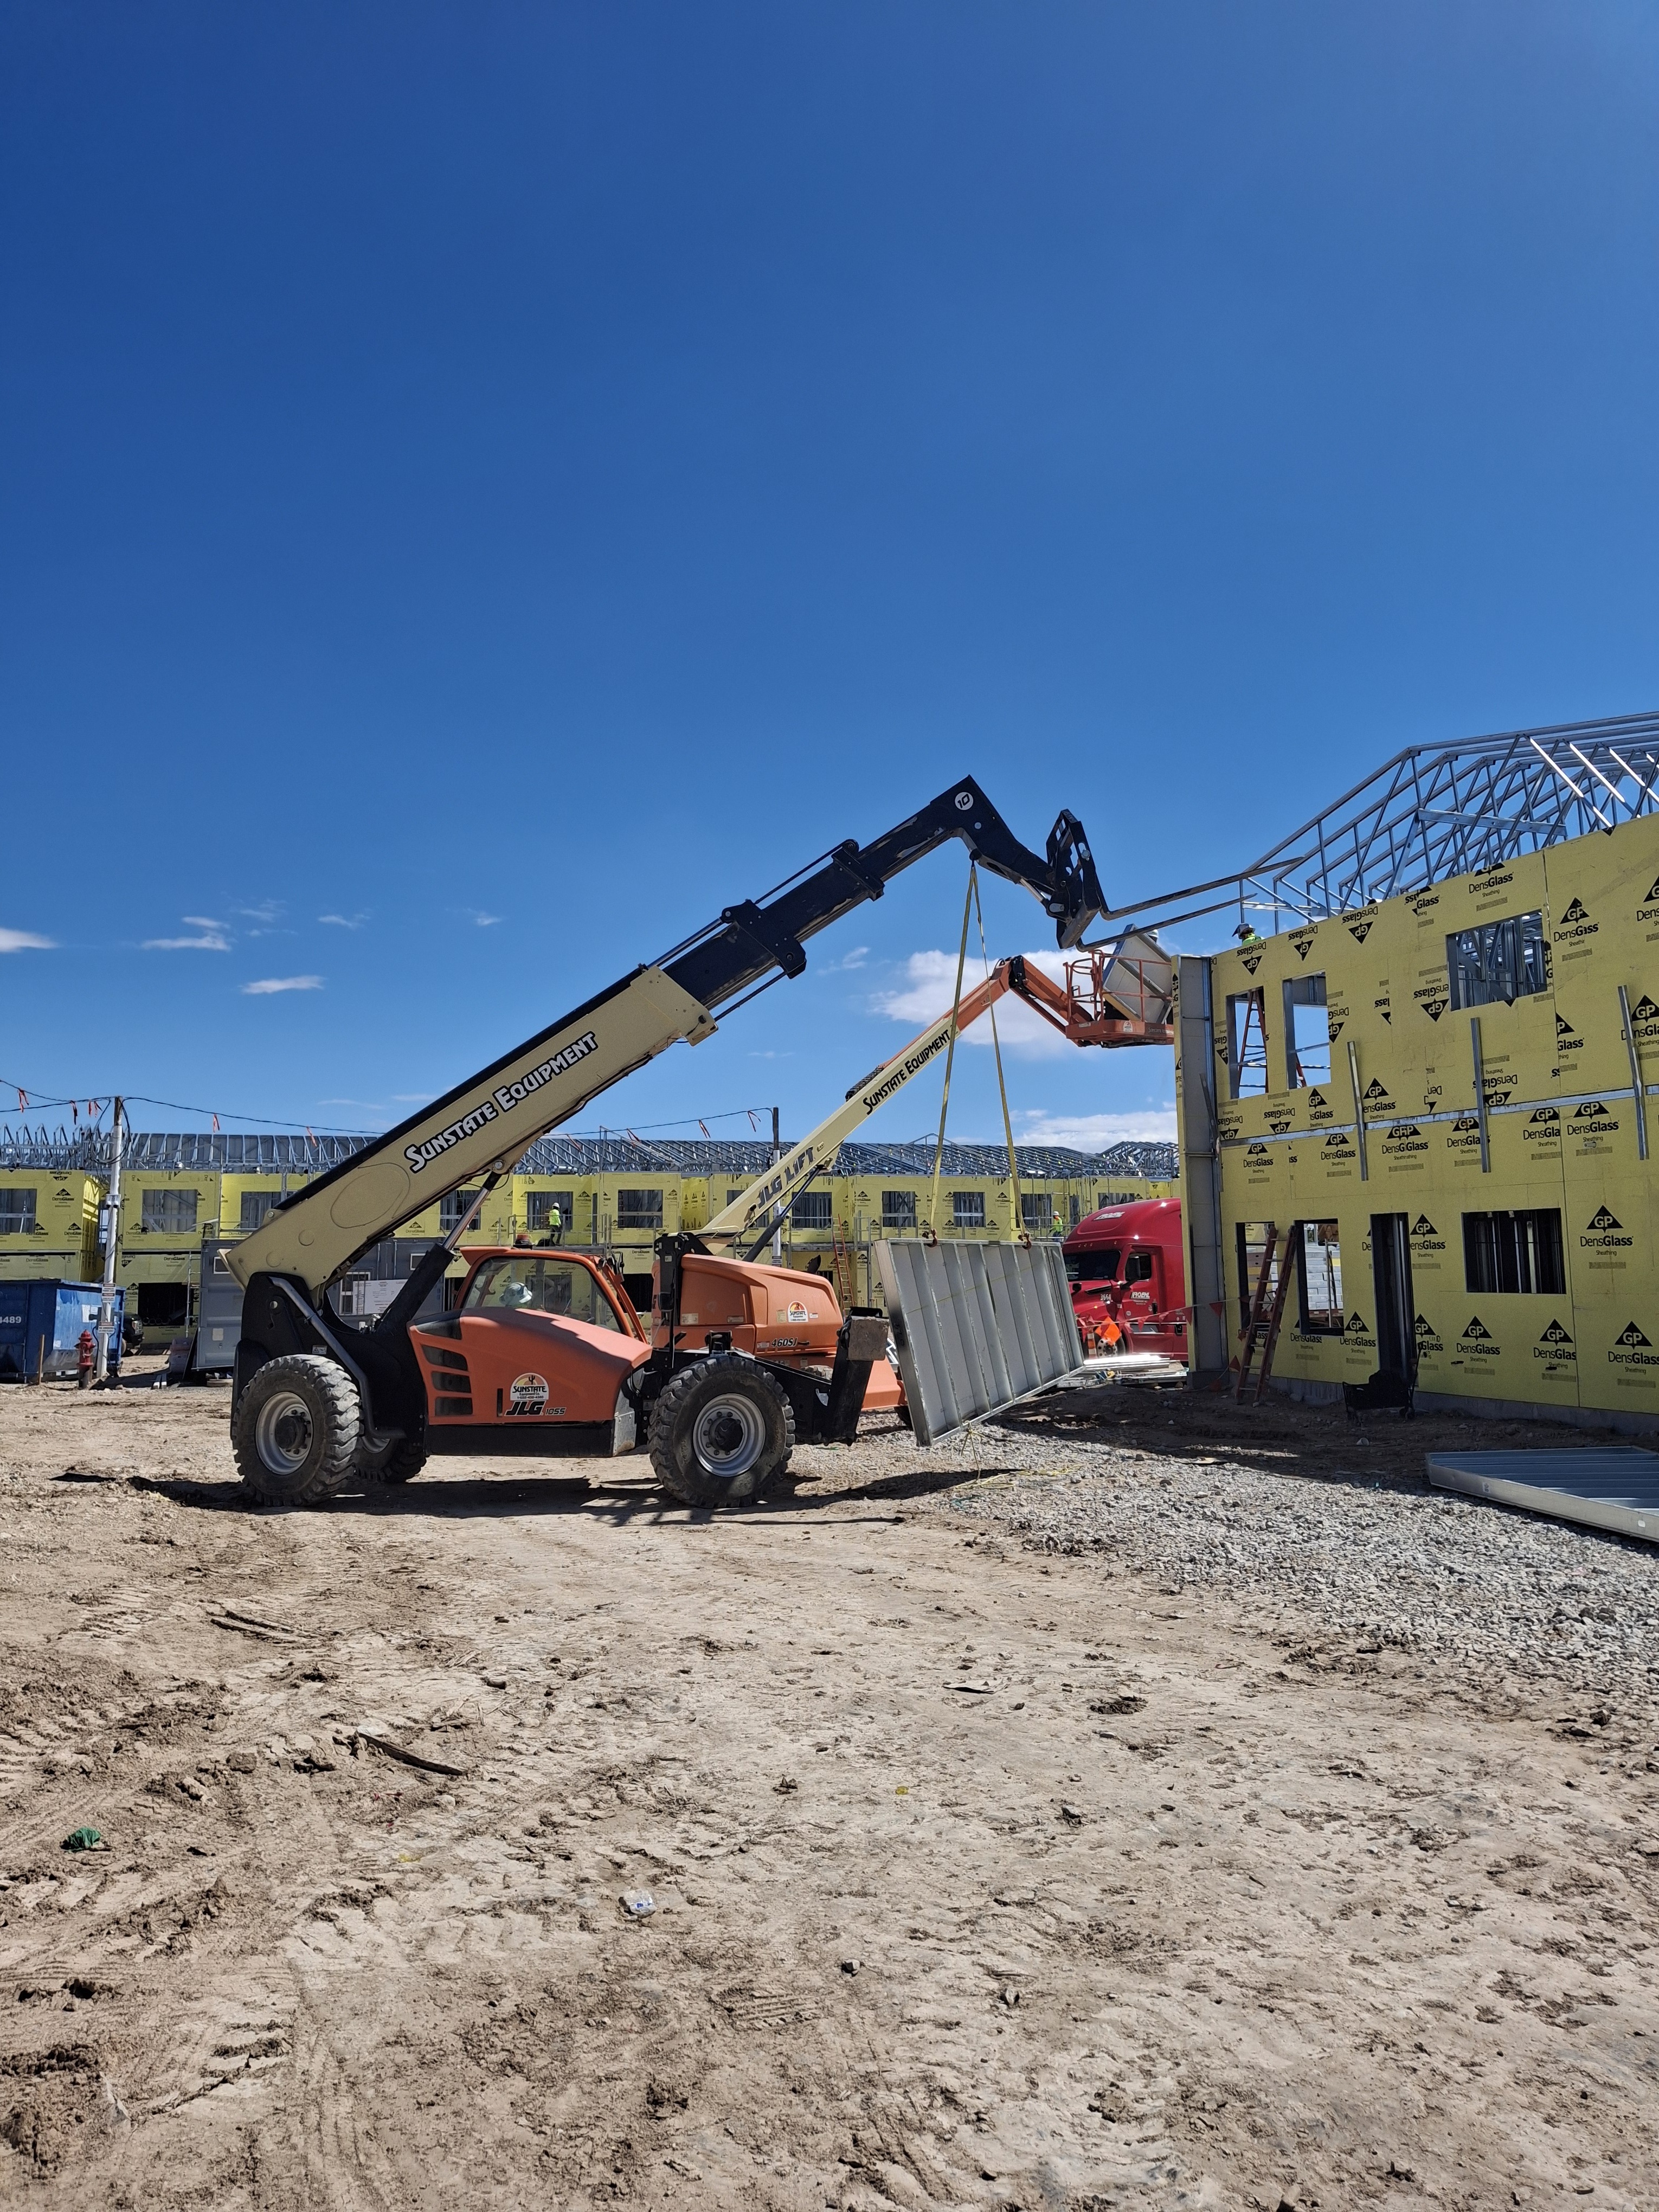
When CFS lands on a developer’s short list for a mid-rise multifamily job, it rarely starts with “we love steel.” It starts with “wood caps us a story below the pro forma,” or “the concrete scheme blows the budget before we get to finishes.” Sometimes there is also a note in the developer’s file from their broker about placing the limit. Wall-tech has spent 40+ years engineering, prefabricating, and installing CFS. Wood is still the right call on plenty of low-rise deals. Concrete still owns podiums, cores, and true high-rise. What follows is the Q&A I actually run at a developer’s table when CFS is on the short list.
Q: Why are we even looking at CFS on a deal that penciled in wood last cycle?
A: Because the file around the frame changed. Builder’s risk and permanent property are harder to place on combustible mid-rise in a lot of markets. Lenders ask earlier about structural system and coverage stacks. Story-count pressure pushes some sites past what a wood podium scheme can deliver without giving up units. None of that makes wood a bad material. It makes the whole-deal math different than it was when insurance was cheap and rates were quiet. For the insurance-file version of this argument, read Safeguarding Homes.
Q: What does CFS actually unlock on height and unit mix?
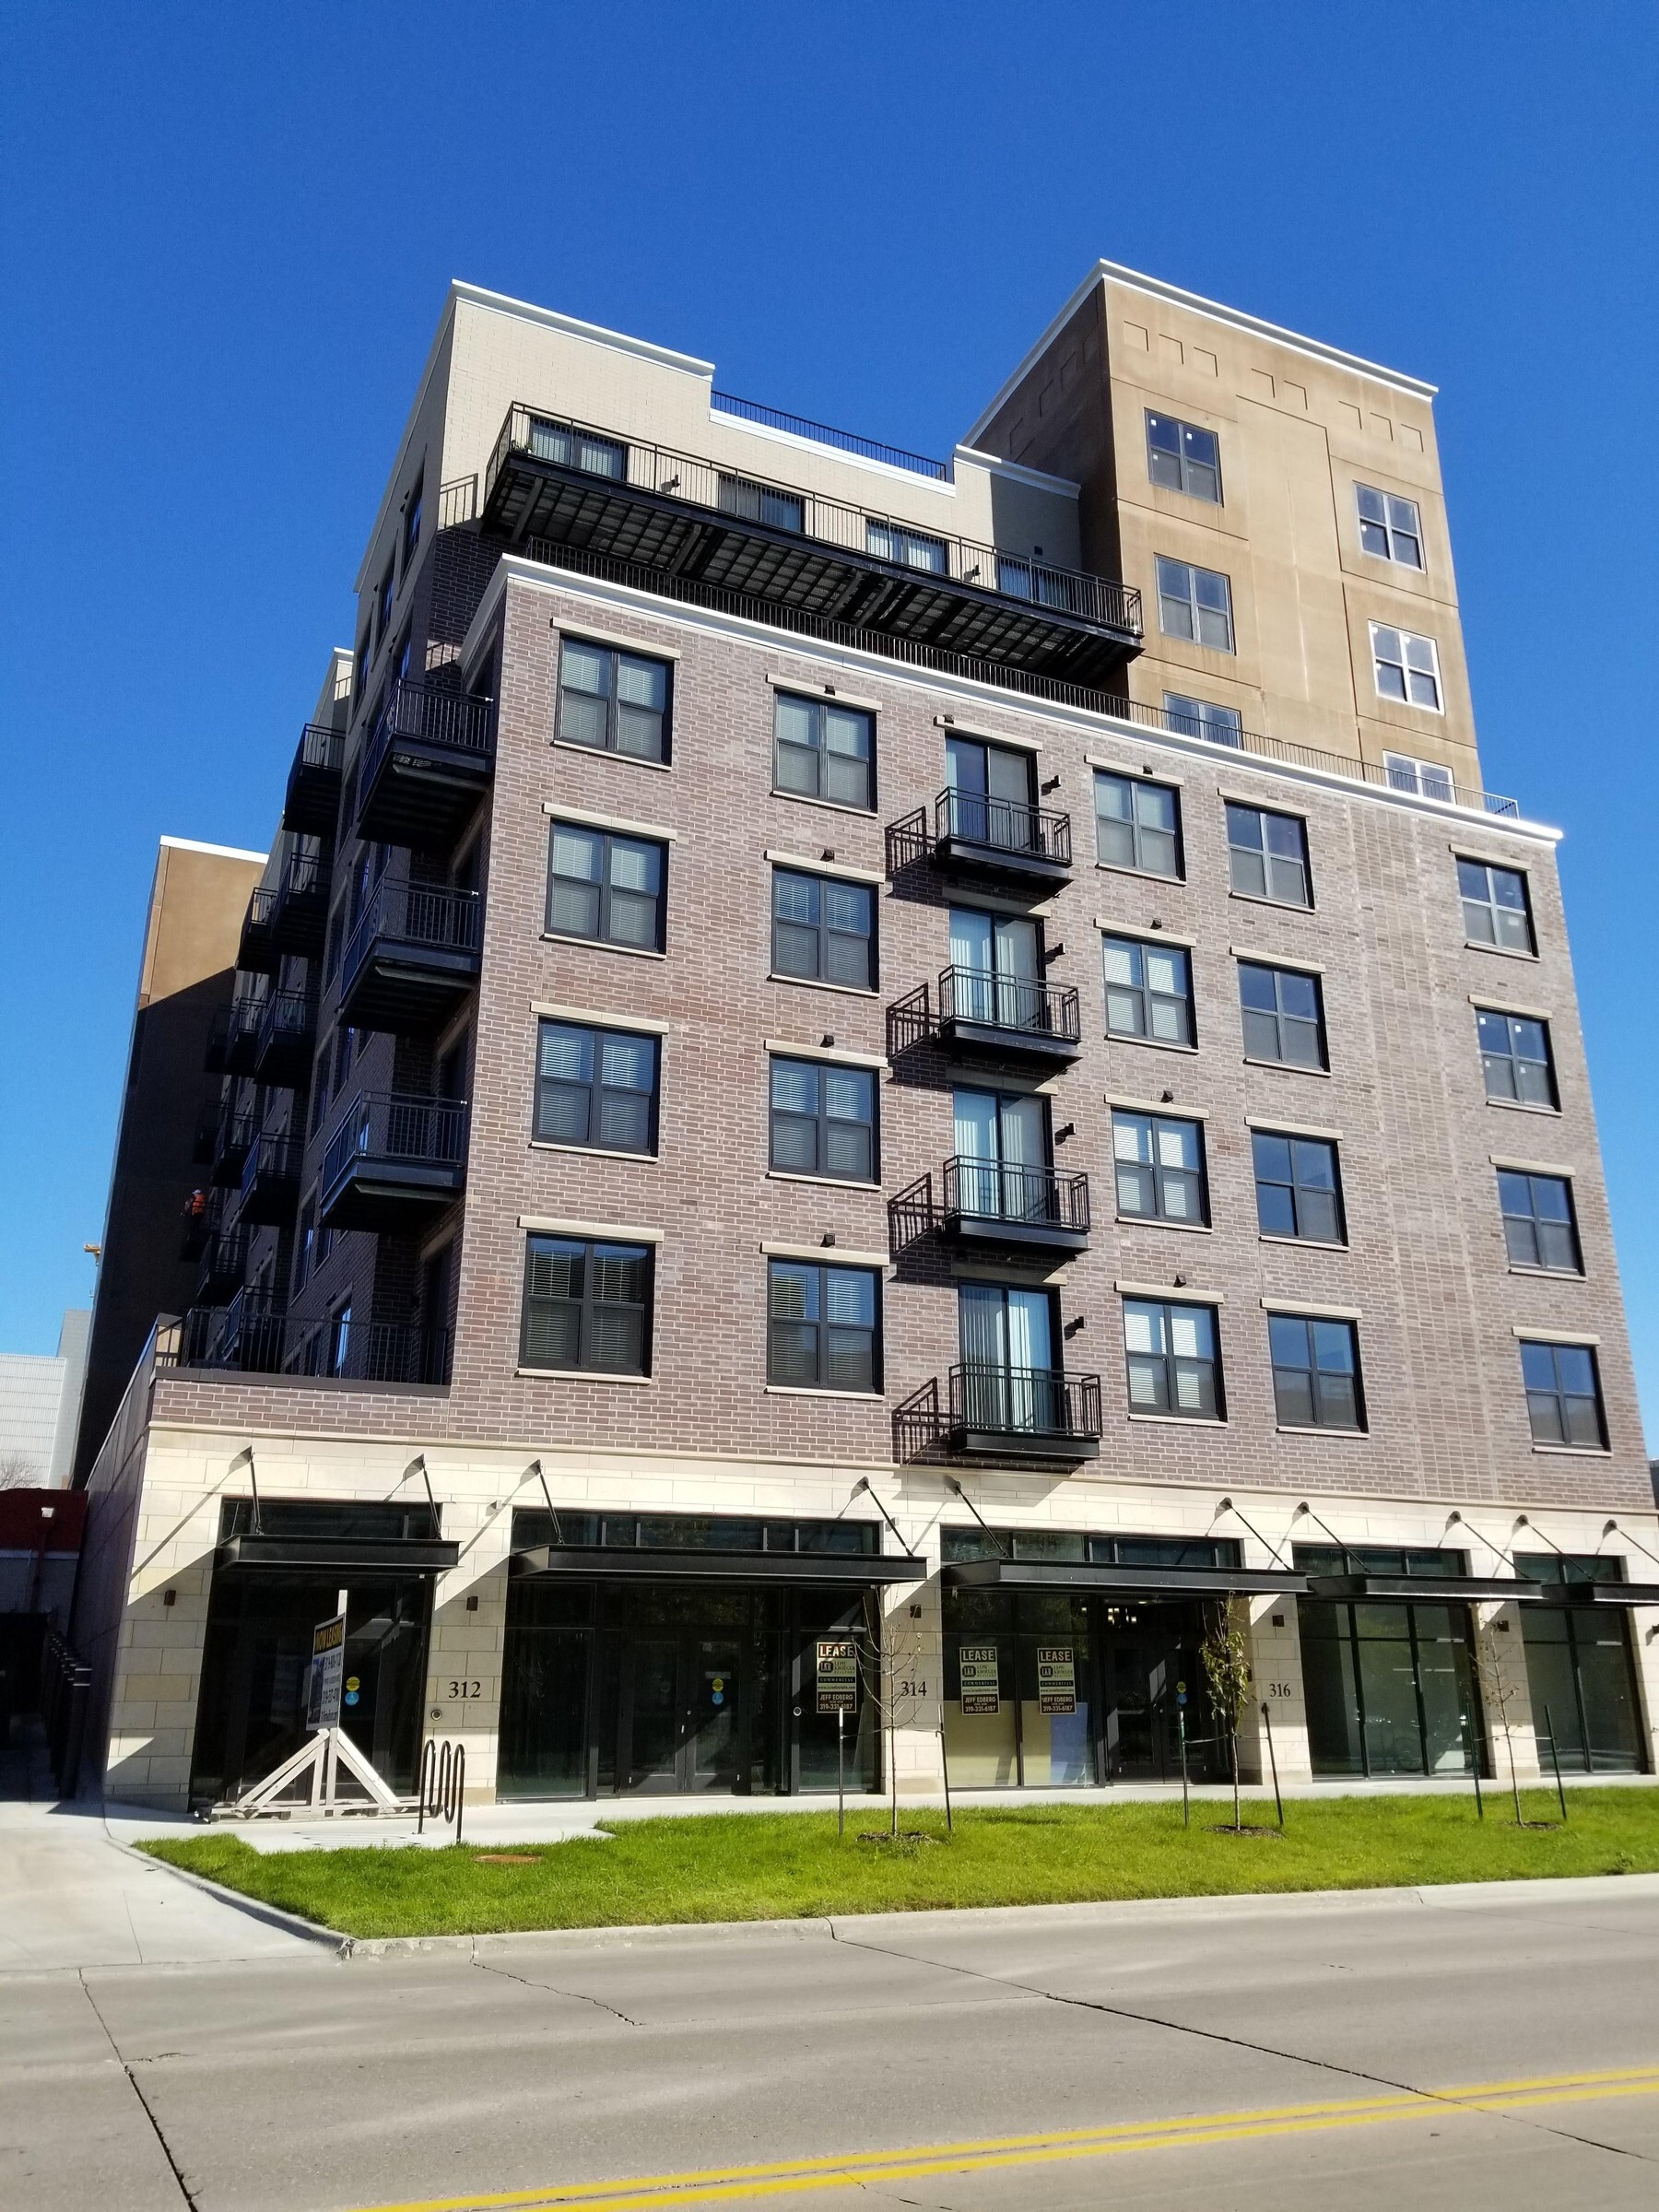
A: On 316 Madison in Iowa City, the developer started at a 15-story concrete-and-structural-steel concept estimated around $25–30 million, stepped toward a five-story wood scheme that would have cut height hard, and landed on a seven-story CFS building—72 units, about 67,000 square feet—with 420 prefabricated exterior panels. Relative to the wood alternative, CFS framing gained about 50% more rentable units. Relative to the original concrete-and-steel tower concept, the project avoided a cost neighborhood the developer was not willing to carry. International Building Code Table 504.4 is the qualitative backdrop: allowable height and stories shift with construction type and occupancy, and non-combustible types open combinations combustible framing does not. I am not going to pretend every AHJ reads the table the same way. I am saying developers look at CFS when the unit count they need sits in a band wood cannot hold on that site.
The 316 Madison path is also a reminder that “switching” is rarely a single leap. The team looked at concrete-and-steel, looked at wood, and landed on CFS because it was the combination of height, unit count, and cost that still closed. Developers who treat framing as a binary loyalty test miss that sequence. Materials are tools. The pro forma is the boss.
Q: Is this just an insurance pitch?
A: Builder’s risk and property markets have been tougher on combustible mid-rise. CFS is non-combustible. It does not add fuel the way a wood frame does. That is why brokers ask what the structure is made of before they ask what the lobby looks like. It is not the only reason developers call us. Schedule and carrying costs show up just as often—see how Metreau saved an estimated $250,000 in carrying costs alone from panelized delivery—and so does the desire to keep a mid-rise out of a full concrete frame when the loads do not require one. Insurance opens the door. It rarely finishes the meeting.
Schedule certainty feeds insurance indirectly too. A shorter open-frame window is a shorter period of construction-phase exposure. Brokers notice. So do lenders who have watched combustible mid-rise losses during construction in other markets. You do not need to be alarmist to be factual: fewer exposed combustible months is a risk variable.
Q: When does wood still win?
A: Garden-style and low-rise deals where the height band, the insurance file, and the local crew base all line up for wood. If you are three stories, the carrier is comfortable, and the framer you trust is already booked on stick, I am not going to talk you into steel for sport. We wrote a height-band comparison for the middle of the market in Cold-Formed Steel vs. Wood Framing for 4–12 Story Buildings: Cost, Schedule, Fire, and Insurance. Use it. Then decide.
Q: When does concrete still win?
A: When the loads, the height, or the podium/core strategy need it. CFS is not a replacement religion for concrete. Plenty of our own mid-rise sit on concrete podiums with CFS above. The wrong question is “steel or concrete forever.” The right question is “which system carries this story count, this span, and this insurance file without breaking the pro forma.”
Podium hybrids are the honest middle. Many mid-rise apartments we frame put CFS walls and floors above a concrete podium and beside concrete stairs or shafts. That is not a compromise in the pejorative sense. It is matching each system to the load and the fire separation the building needs. If someone tells you CFS replaces concrete everywhere, they are selling, not engineering.
Q: What should I ask my broker before design freezes?
A: Three questions, in writing. One: what do builder’s-risk indications look like on combustible versus non-combustible framing for this address and limit? Two: how many carriers will I need to stack to hit the lender’s required limit on each option? Three: what does the permanent property quote do over a ten-year hold if the structure is non-combustible? Bring those answers to the architect and the framer in the same meeting. Those are the developer’s and broker’s questions, not ours, but the answers feed the framing choice, so it helps to have them before DD rather than after.
Add a fourth question if wildfire or high-wind exposure is real on your site: will a non-combustible structure plus an IBHS-aware envelope package change how the market treats the risk? You may not get a clean yes. You will learn whether the broker is underwriting the address or just recycling last year’s form.
Q: What does Wall-tech need to give a real answer?
A: Story count, unit target, jurisdiction, and whether insurance or height is the real driver. Optional but useful: a broker indication and a rough schedule. We will tell you where prefabricated CFS helps and where wood or concrete still own the answer. How we run design through install is on Services; finished mid-rise examples are on projects—Sugar House, Hawk View, Atmosphere, East College, and others. Cost ledger thinking is in Cold Formed Steel (CFS) Framing: A Cost-Saving Solution for Construction Projects. Prefab deck realities are in What a Prefab CFS Crew Actually Changes on the Deck.What a Prefab CFS Crew Actually Changes on the Deck Myths that stall committees are in Misconceptions Around Prefab. Longer industry context is in Prefab CFS on Mid-Rise Multifamily: Labor, Codes, and Carrying Costs.Prefab CFS on Mid-Rise Multifamily: Labor, Codes, and Carrying Costs
If those three broker questions are already on your desk and you want a framing read against them, reach us at Contact. Bring the answers, not a blank request for “thoughts on steel.”
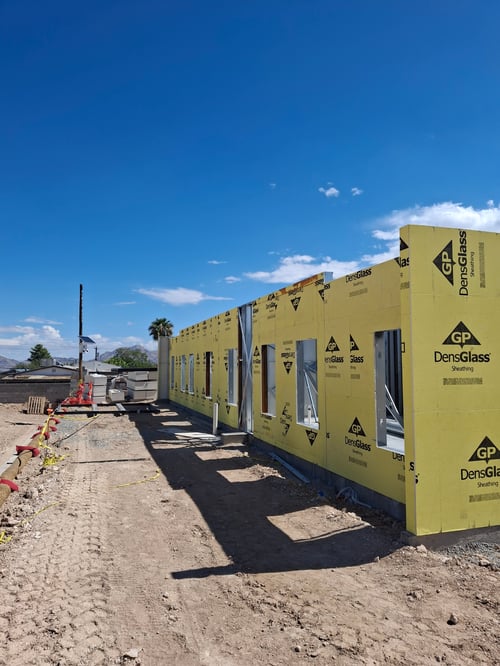
Watch: Lake Mead wall panels going up.
Sources
• SFIA, 316 Madison case study: https://www.walltechinc.com/hubfs/Project%20Profiles%20Case%20Studies/SFIA%20Case%20Study%20316-Madison.pdf
• SFIA / Wall-tech, Metreau Apartments case study: https://www.walltechinc.com/hubfs/Project%20Profiles%20Case%20Studies/SFIA-Metreau-Case-Study.pdf
• IBC Table 504.4 — qualitative reference only; confirm allowable height and stories under the construction type and occupancy your jurisdiction has adopted.